


BEDS3
BATHS2 full
SQUARE FEET2,033
MLS#10870378
STATUSNew
PROPERTY TYPEResidential - Single Family
SUBDIVISIONPaddocks Mill
Property Description
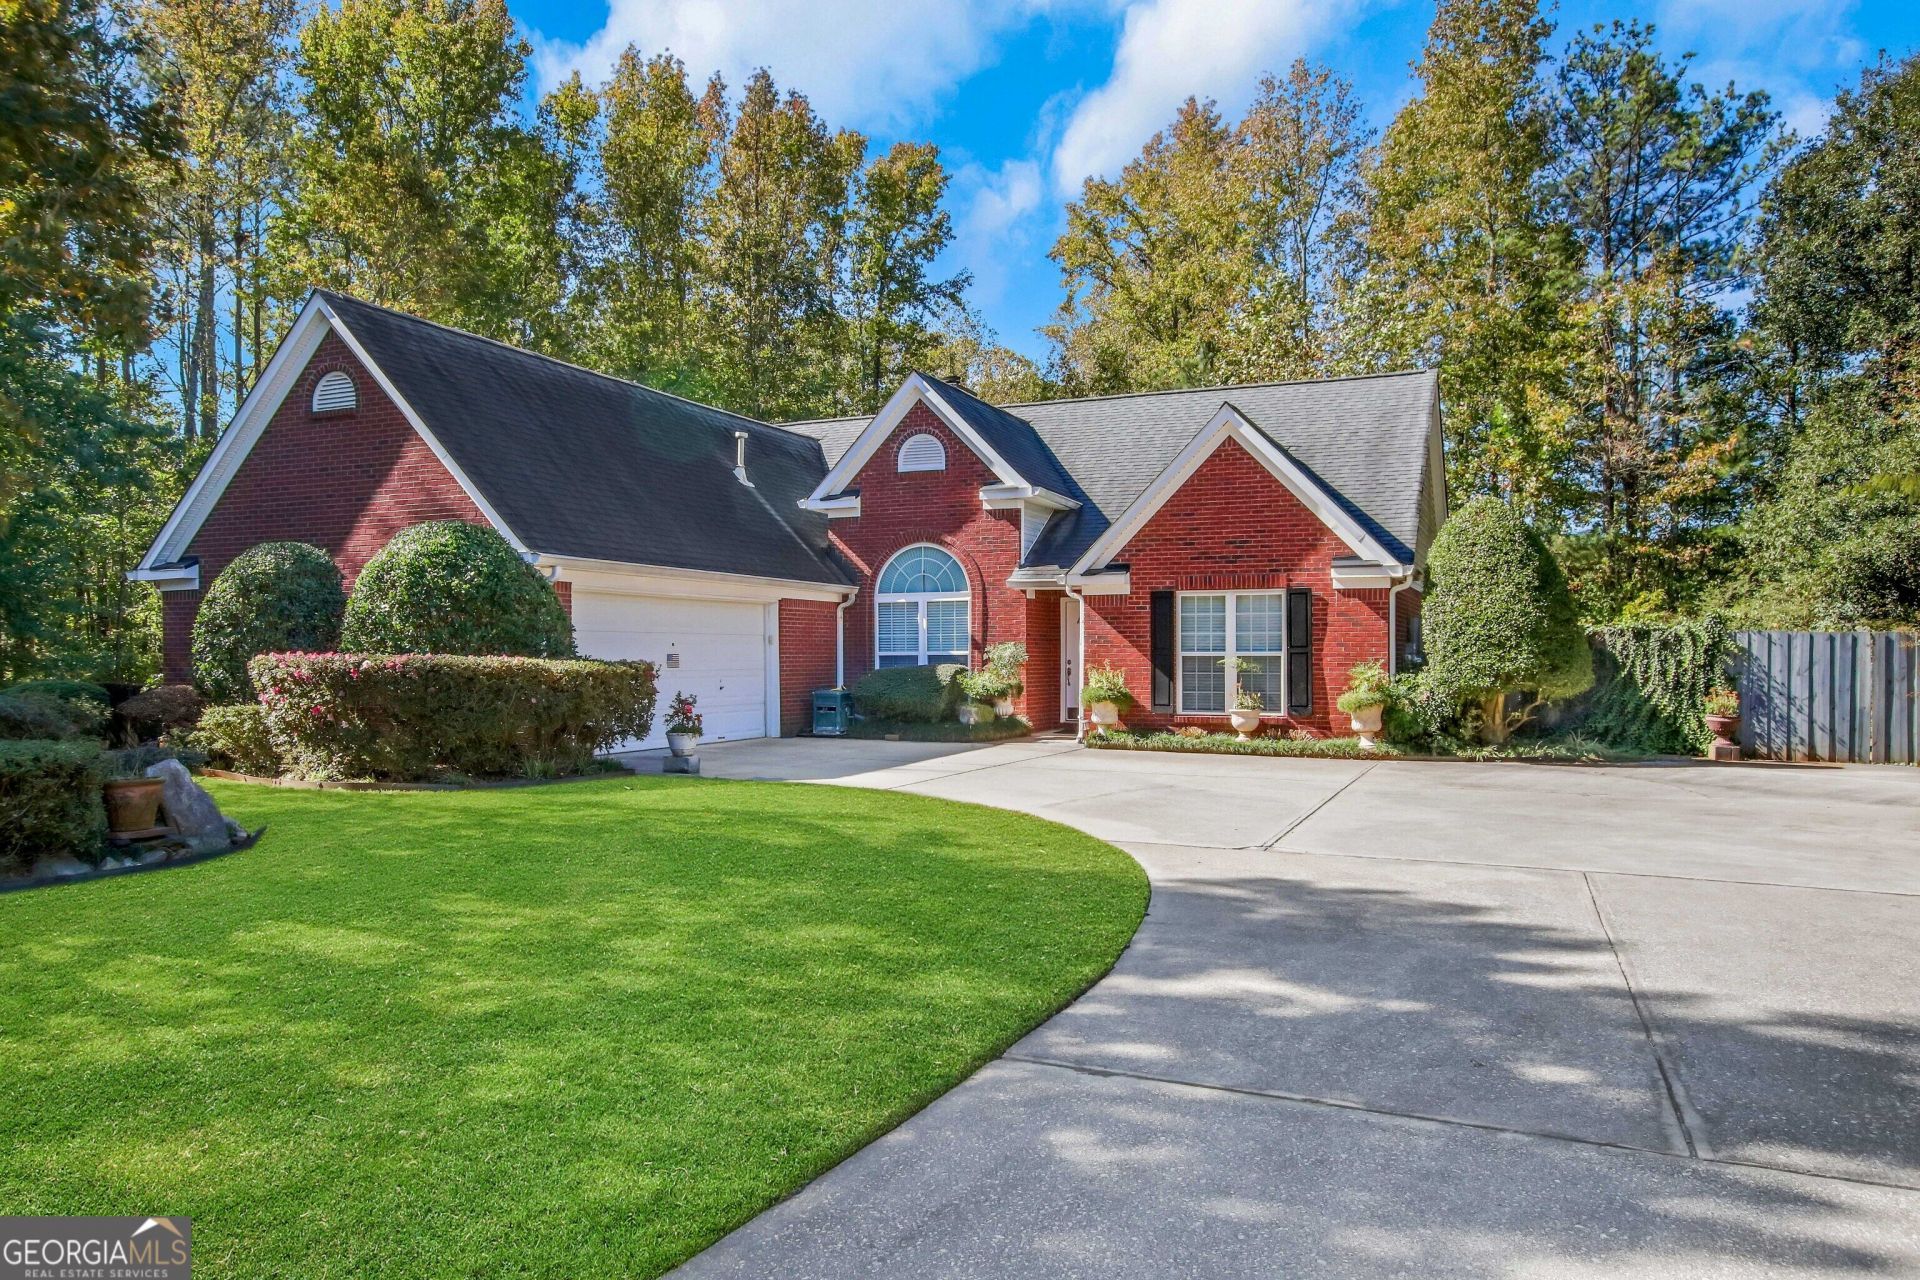
Enjoy the ease of one-level living in this brick ranch home, tucked into a private cul-de-sac in Paddocks Mill! The thoughtfully designed floor plan features three bedrooms, two full baths, a dedicated office, a separate dining room and a large family room with a fireplace-a welcoming place to gather or unwind. The kitchen offers stainless steel appliances and a separate breakfast room for casual meals. Outdoor living is equally inviting, with a spacious, level lot, a covered pergola and a built-in brick pizza oven for evenings spent entertaining or relaxing. Mature trees, established landscaping, a covered front entry and an attached two-car garage complete the setting. Located in Forsyth County's sought-after East Forsyth High School district, near Lake Lanier's boating, parks and recreation, with convenient access to shopping, dining and GA 400. A home with room to relax, entertain and make it your own!
Property Features
Property Type: Residential - Single Family
Basement: None
Cooling: Central Air
Fenced: Yes
Fireplaces: 1
Garage: 2 car attached
Heating: Forced Air, Natural Gas
Home Style: Ranch
Lot Size: 0.71 Acres
Roof Type: Composition
Stories: 1.0
Taxes: $535
Year Built: 2001
Feature Descriptions
Additional Rooms: Family Room, Laundry, Other
Amenities: Street Lights
Appliances: Dishwasher, Gas Water Heater, Range, Stainless Steel Appliance(s)
Days on Site: 9
Dining Room: Separate Room
Equipment: Satellite Dish
Fencing: Fenced
Fireplace Type: Factory Built, Family Room, Gas Starter
Flooring: Hardwood
Interior: High Ceilings, Master On Main Level, Separate Shower, Soaking Tub, Split Bedroom Plan, Tray Ceiling(s), Walk-In Closet(s)
Kitchen: Breakfast Area, Pantry
Parking Notes: Garage, Attached
Security: yes
Security Features: Security System, Smoke Detector(s)
Sewer: Septic Tank
Structures: Other, Outbuilding
Topography: Cul-De-Sac, Level, Private
Utilities: Cable Available, Electricity Available, Natural Gas Available, Phone Available, Sewer Available, Underground Utilities, Water Available
Water: Public
Local Schools
High School: East Forsyth
Middle School: Little Mill
Elementary School: Chestatee
Listed By / Shown By
Listed By
Agency Name: Real Broker, LLC
Agency Phone: 855-450-0442
Shown By
Agency Title: Josey Young & Brady Realty, LLC
Agency Phone: 770-683-1800

Estimate Your Payment
Estimated Payment
$ 1,023.79 per month $865.75 Principal & Interest $44.58 Property Tax $113.46 Homeowner's Insurance
7960 Black Horse Court | MLS# 10870378
This single family home located at 7960 Black Horse Court, Cumming, GA 30041 is currently listed for sale with an asking price of $389,000. This property was built in 2001 and has 3 bedrooms and 2 full baths with 2033 sq. ft. Black Horse Court is located in the Paddocks Mill subdivision. Search Paddocks Mill real estate on www.jybrealty.com today.