


BEDS3
BATHS2 full 2 partial
SQUARE FEET3,041
MLS#2029148
STATUSActive
PROPERTY TYPEResidential - Single Family
SUBDIVISION100
SCHOOLMiddleton-Cross Plains
Listing Courtesy of:
Stark Company, REALTORS

Property Description
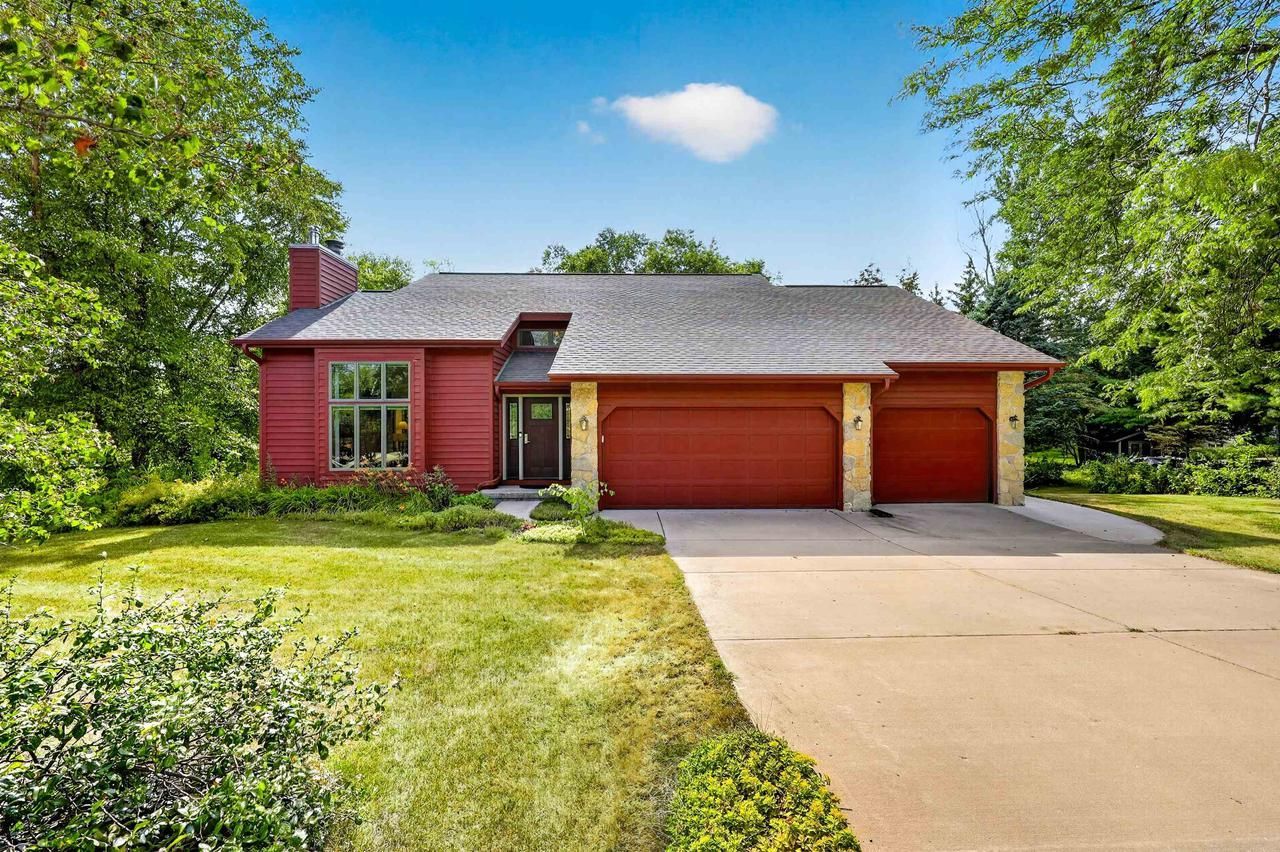
This elevated contemporary home provides modern comfort and privacy in a beautiful, nature-rich neighborhood in Cross Plains. The open main floor plan lets in all-day natural light and features cathedral ceilings, fireplaces and birch flooring throughout. Pass through an updated kitchen to enjoy peaceful evenings on the back deck with amazing views of the back garden that features fruit producing trees, native plants and other produce. Walkout basement boasts engineered hardwood and a soapstone wood-burning stove and leads to stone patio. Nested in 45 acres of forest featuring HOA-maintained walking trails. Conveniently located within 5 minutes of Cross Plains, 10 minutes of Middleton and 19 minutes of Epic/Verona.
Property Features
Property Type: Residential - Single Family
Basement: Yes
Garage: 3 car attached
Home Style: Contemporary
Lot Size: 0.56 Acres
Taxes: $8,409
Year Built: 1991
Amenities
Water Softener
High Speed Internet
Some Smart Home Features
Deck
Patio
Appliances
Range/Oven
Refrigerator
Dishwasher
Microwave
Disposal
Washer
Dryer
Feature Descriptions
Basement: Full, Exposed, Full Size Windows, Walk Out/Outer Door, Partially Finished, Poured Concrete
Bathroom: Master Bedroom Bath: Full, Master Bedroom Bath, Master Bedroom Bath: Walk-In Shower
Building: 2 Story
Data Source: WIREX_SCW
Exterior: Wood, Stone
Heating/Cooling: Forced Air, Central Air, In-floor
Heating Fuel: Natural Gas
Lot Dimensions: 149x184x179x137
Outbuilding(s): Yes
Outbuilding: Storage building
Water/Waste: Shared Well, Private Septic System
Room Sizes
Bedroom 2: 11x15 Level Upper
Bedroom 3: 11x13 Level Upper
Dining Room: 12x16 Level Main
Family Room: 30x13 Level Lower
Kitchen: 12x20 Level Main
Living Room: 16x18 Level Main
Primary Bedroom: 15x15 Level Main
Local Schools
High School: Middleton
Middle School: Glacier Creek
Elementary School: Park
School District: Middleton-Cross Plains
Listed By / Shown By
Listed By
Agency Name: Stark Company, REALTORS
Shown By
Agency Title: Josey Young & Brady Realty, LLC
Agency Phone: 770-683-1800
Estimate Your Payment
Estimated Payment
$ 2,588.42 per month $1,668.95 Principal & Interest $700.75 Property Tax $218.72 Homeowner's Insurance
7966 Stagecoach Road | MLS# 2029148
This single family home located at 7966 Stagecoach Road, Cross Plains, WI 53528 is currently listed for sale with an asking price of $749,900. This property was built in 1991 and has 3 bedrooms and 2 full and 2 partial baths with 3041 sq. ft. Stagecoach Road is located in the 100 subdivision within the Middleton-Cross Plains school district. Search 100 real estate on www.jybrealty.com today.