


BEDS1
BATHS1 full
SQUARE FEET651
MLS#10789235
STATUSActive Under Contract
PROPERTY TYPEResidential - Condominium
SUBDIVISIONHIGHLAND CONDOMINIUM
Property Description
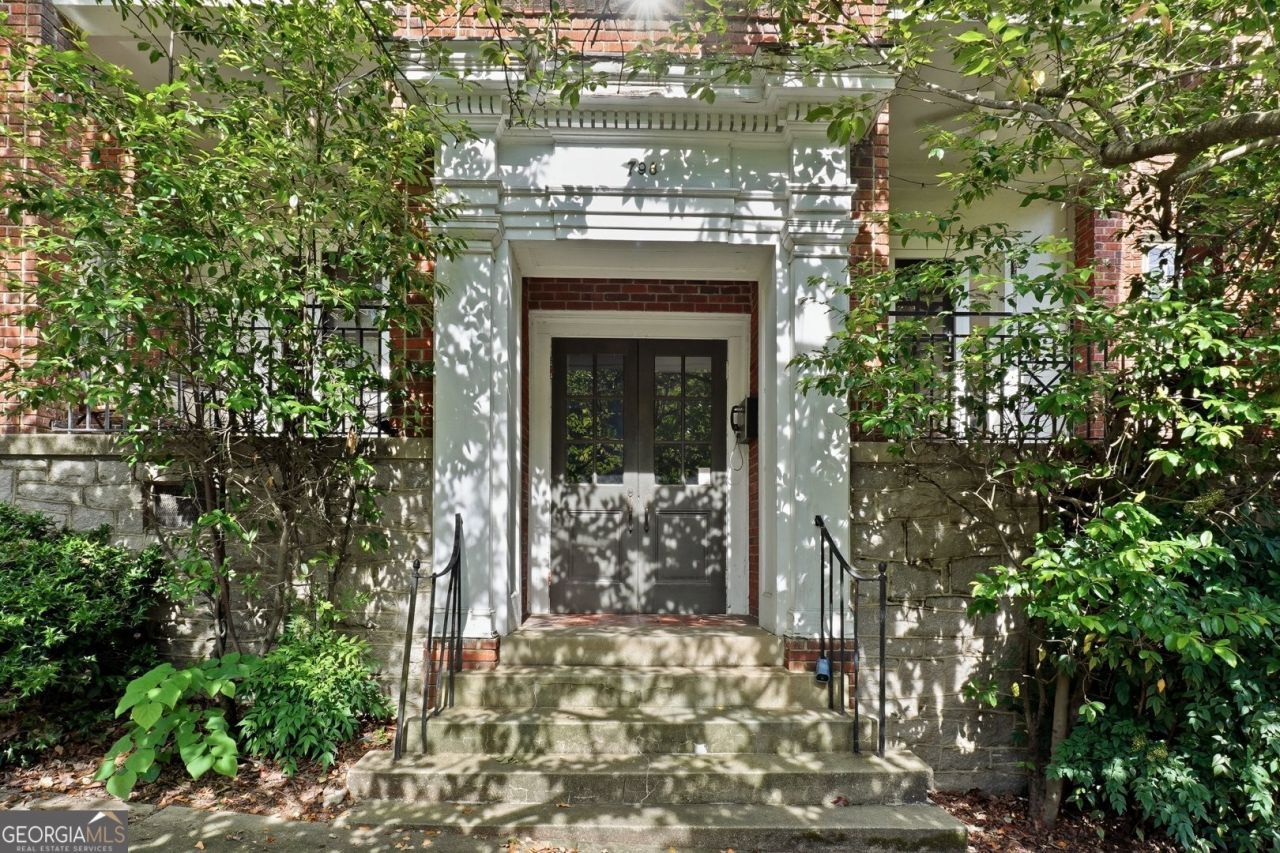
Charm, Character and Convenience everywhere! The Highland Condominium was built in 1910 and sits in the heart of Virginia Highland. Walkable location to the Beltline, Ponce City Market, Piedmont Park, Restaurants, Shops and So Much More. Features include high ceilings, beautiful hardwood flooring and tiled bath. Large covered front porch with unique arched detail. Lots of windows, with plantation shutters, for gorgeous natural light. Secure coded entrance at street level. Private parking lot, with assigned space, behind unit and convenient back entrance. There's a community space for grilling and socializing. Additional storage is available for each owner.
Property Features
Property Type: Residential - Condominium
Basement: None
Cooling: Ceiling Fan(s), Central Air, Gas
Heating: Central, Natural Gas
Home Style: Traditional
Lot Size: 0.01 Acres
Roof Type: Composition
Stories: 1.0
Taxes: $1,880
Year Built: 1910
Feature Descriptions
Amenities: Near Public Transport, Walk To Schools, Near Shopping
Appliances: Dishwasher, Disposal, Gas Water Heater, Microwave, Range, Refrigerator, Stainless Steel Appliance(s), Washer
Days on Site: 21
Exterior: Brick
Flooring: Hardwood, Tile
Interior: Bookcases, High Ceilings, Master On Main Level, Rear Stairs, Tile Bath
Parking Notes: Assigned, Off Street
Sewer: Public Sewer
Topography: City Lot, Other
Utilities: Cable Available, High Speed Internet, Natural Gas Available
Water: Public
Local Schools
High School: Midtown
Middle School: David T Howard
Elementary School: Springdale Park
Listed By / Shown By
Listed By
Agency Name: Maximum One Premier Realtors
Agency Phone: 470-400-9877
Shown By
Agency Title: Josey Young & Brady Realty, LLC
Agency Phone: 770-683-1800

Estimate Your Payment
Estimated Payment
$ 911.84 per month $667.67 Principal & Interest $156.67 Property Tax $87.50 Homeowner's Insurance
798 Frederica Street Ne, Unit APT 3 | MLS# 10789235
This condo located at 798 Frederica Street Ne, Unit APT 3, Atlanta, GA 30306 is currently listed for sale with an asking price of $300,000. This property was built in 1910 and has 1 bedrooms and 1 full baths with 651 sq. ft. Frederica Street Ne, Unit APT 3 is located in the HIGHLAND CONDOMINIUM subdivision. Search HIGHLAND CONDOMINIUM real estate on www.jybrealty.com today.