


BEDS4
BATHS2 full 1 partial
SQUARE FEET2,359
MLS#10713964
STATUSPrice Change
PROPERTY TYPEResidential - Single Family
SUBDIVISIONThe View @ Cedar Mountain
Property Description
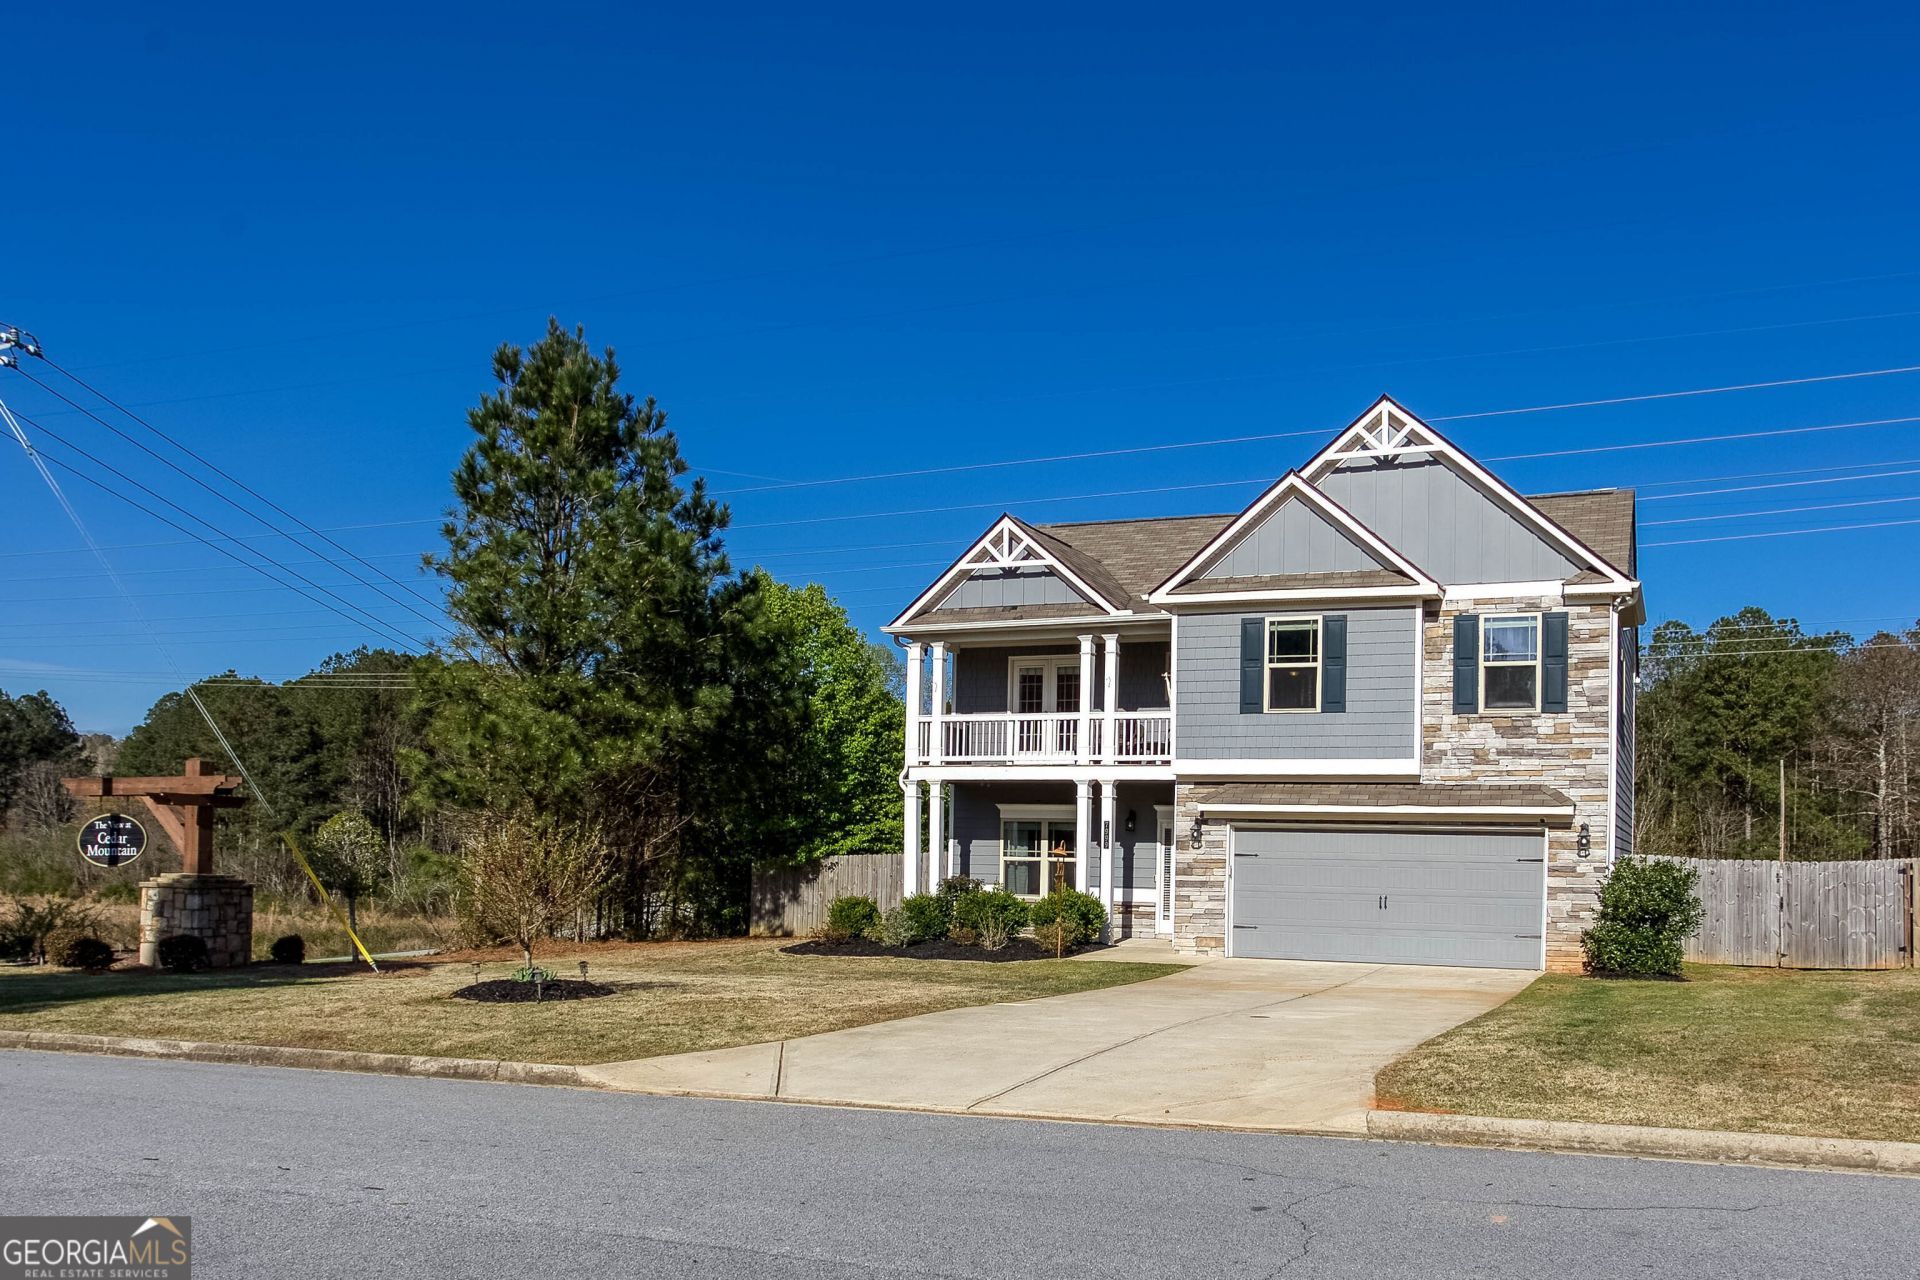
Welcome to this newer Douglasville home designed for the way many buyers are living today. The main level offers distinct living areas-giving you flexibility, privacy, and room for real life. Enjoy a bright kitchen with a dedicated dining area, plus a separate family room that's perfect for relaxing at the end of the day. Upstairs, you'll find four spacious bedrooms, offering room to grow, host guests, or create the setup that fits your lifestyle. Including a large room that opens onto a covered deck. Out back is a generous yard with space to unwind, play, or entertain. Located in a quiet neighborhood with convenient access to revitalized Dowtown Douglasville, this home offers the balance of peaceful suburban living and everyday convenience. If you've been searching for a home with flexible spaces, room for everyone, and a layout that truly works-this one is worth a look. **Free appraisal AND free rate buydown through preferred lender Melanie at Destiny Mortgage. Qualification required.**
Property Features
Property Type: Residential - Single Family
Basement: None
Cooling: Ceiling Fan(s), Central Air
Fenced: Yes
Fireplaces: 1
Garage: 2 car attached
Heating: Central, Electric
Home Style: Craftsman, Traditional
Lot Size: 0.66 Acres
Roof Type: Composition
Stories: 2.0
Taxes: $5,133
Year Built: 2018
Feature Descriptions
Additional Rooms: Foyer, Laundry
Appliances: Dishwasher, Disposal, Gas Water Heater, Microwave
Days on Site: 65
Exterior: Concrete
Fencing: Back Yard, Fenced, Front Yard, Wood
Fireplace Type: Factory Built
Flooring: Carpet, Tile
Foundation: Slab
Interior: Walk-In Closet(s)
Kitchen: Kitchen Island, Pantry
Parking Notes: Garage, Attached, Kitchen Level, Garage Door Opener
Security: yes
Security Features: Security System, Smoke Detector(s)
Sewer: Public Sewer
Topography: Corner Lot, Level
Utilities: Cable Available, Electricity Available, High Speed Internet, Natural Gas Available, Phone Available, Sewer Available, Underground Utilities, Water Available
Water: Public
Window Features: Double Pane Windows
Local Schools
High School: Douglas
Middle School: Stewart
Elementary School: North Douglas
Listed By / Shown By
Listed By
Agency Name: Keller Williams Realty Partners
Agency Phone: 678-494-0644
Shown By
Agency Title: Josey Young & Brady Realty, LLC
Agency Phone: 770-683-1800

Estimate Your Payment
Estimated Payment
$ 1,333.95 per month $801.20 Principal & Interest $427.75 Property Tax $105.00 Homeowner's Insurance
7999 Dawson Lane | MLS# 10713964
This single family home located at 7999 Dawson Lane, Douglasville, GA 30134 is currently listed for sale with an asking price of $360,000. This property was built in 2018 and has 4 bedrooms and 2 full and 1 partial baths with 2359 sq. ft. Dawson Lane is located in the The View @ Cedar Mountain subdivision. Search The View @ Cedar Mountain real estate on www.jybrealty.com today.