


BEDS3
BATHS2 full
SQUARE FEET1,176
MLS#10878857
STATUSNew
PROPERTY TYPEResidential - Single Family
SUBDIVISIONEAGLE RIDGE -
Property Description
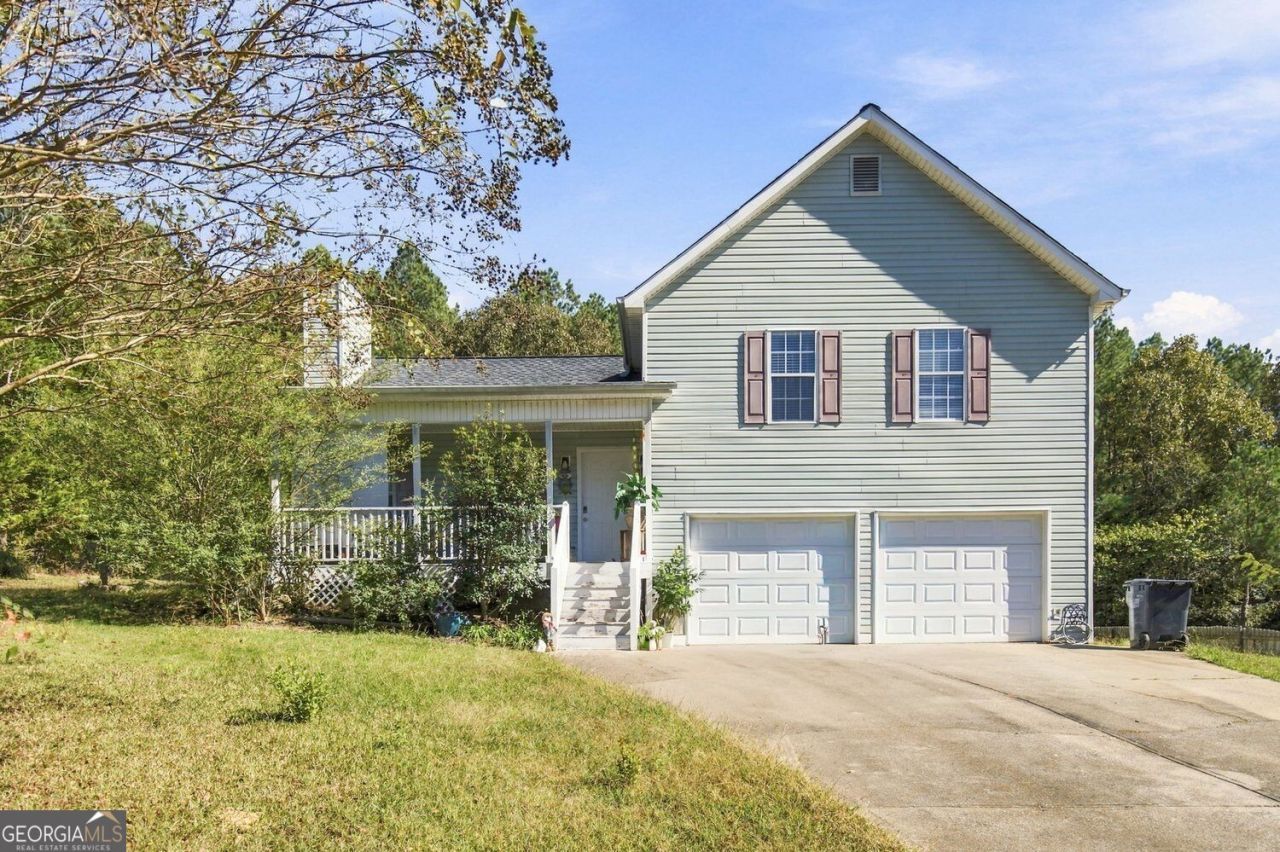
Welcome Home! Located in the Model school district, this charming 3-bedroom, 2-bath home offers inviting living spaces and plenty of room to enjoy the outdoors. A covered front porch welcomes you inside, where soaring ceilings and a cozy fireplace create a warm, airy living room. The adjoining kitchen and dining area make everyday meals and entertaining easy, with stainless steel appliances, ample cabinetry, and a window overlooking the backyard. Upstairs, the spacious primary suite features a distinctive tray ceiling and a private bath with a soaking tub and separate shower. Two additional bedrooms and a second full bath complete the upper level. Outside, the generous backyard offers space for gardening, gathering, or simply enjoying the established trees and flowering landscaping. A two-car garage and wide driveway add everyday convenience. With its welcoming porch, comfortable layout, and lovely outdoor setting, this Kingston home is ready for your personal touch!
Property Features
Property Type: Residential - Single Family
Basement: Yes
Basement: Partial
Cooling: Central Air
Fireplaces: 1
Garage: 2
Heating: Central
Home Style: Craftsman
Lot Size: 0.65 Acres
Roof Type: Composition
Taxes: $1,972
Year Built: 2001
Feature Descriptions
Days on Site: 4
Exterior: Vinyl Siding
Exterior: Garden
Fireplace Type: Family Room
Flooring: Hardwood
Foundation: Slab
Interior: Vaulted Ceiling(s)
Kitchen: Country Kitchen
Parking Notes: Garage
Security Features: Smoke Detector(s)
Sewer: Septic Tank
Topography: Cul-De-Sac
Utilities: Electricity Available, Cable Available, Water Available
Water: Public
Window Features: Double Pane Windows
Local Schools
High School: Model
Middle School: Model
Elementary School: Johnson
Listed By / Shown By
Listed By
Agency Name: Keller Williams Northwest
Agency Phone: 706-235-1515
Shown By
Agency Title: Josey Young & Brady Realty, LLC
Agency Phone: 770-683-1800

Estimate Your Payment
Estimated Payment
$ 826.11 per month $585.10 Principal & Interest $164.33 Property Tax $76.68 Homeowner's Insurance
8 Talon Court Ne | MLS# 10878857
This single family home located at 8 Talon Court Ne, Kingston, GA 30145 is currently listed for sale with an asking price of $262,900. This property was built in 2001 and has 3 bedrooms and 2 full baths with 1176 sq. ft. Talon Court Ne is located in the EAGLE RIDGE - subdivision. Search EAGLE RIDGE - real estate on www.jybrealty.com today.