


BEDS4
BATHS2 full 1 partial
MLS#10811025
STATUSNew
PROPERTY TYPEResidential - Single Family
SUBDIVISIONBentwater
Property Description
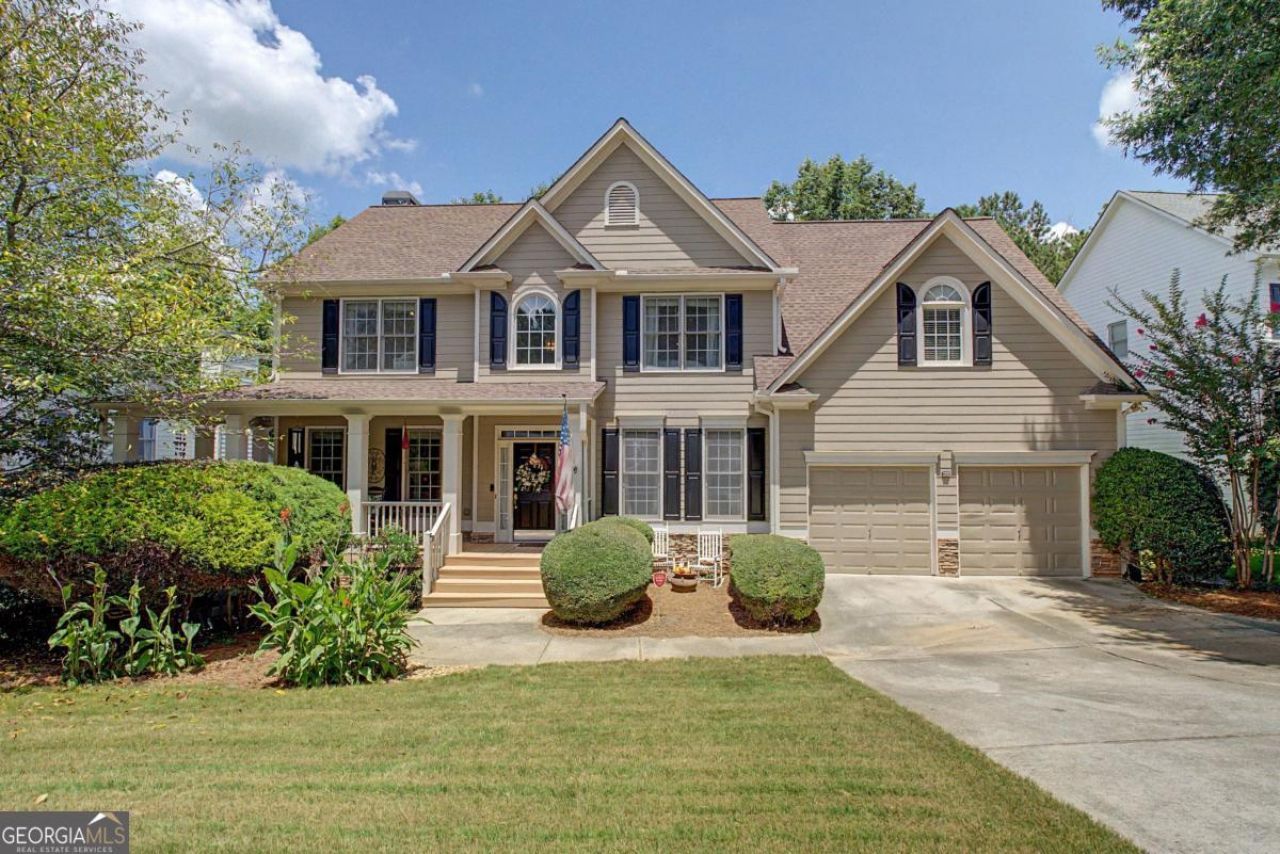
This beautiful home is located in the Winding Creek section of Bentwater and in the North Paulding School District. This beautiful home offers plenty of space. The two-story foyer has formal living and dining rooms on either side. The large kitchen features wood cabinets, a large island, a breakfast bar, a walk-in pantry, and newer appliances. The two-story living room features a gas log fireplace. Upstairs, the oversized owner's suite offers the perfect place to unwind with a separate sitting room, dual vanities, a soaking tub, separate shower, and linen closet. Three additional bedrooms and another full bath provide plenty of space for everyone. The full basement is partially finished with a separate exterior entrance and is stubbed for a future bathroom. Out back, you will find a double deck overlooking the backyard where a creek runs along the property line. Major updates include new hardwood floors, upstairs HVAC replaced in 2023, main-level HVAC replaced in 2025, and a new roof in 2016.
Property Features
Property Type: Residential - Single Family
Basement: Bath/Stubbed, Exterior Entry, Full
Basement: Yes
Cooling: Ceiling Fan(s), Central Air
Fireplaces: 1
Garage: 2
Heating: Central
Home Style: Traditional
Lot Size: 0.84 Acres
Roof Type: Composition
Stories: 3.0
Taxes: $1,356
Year Built: 2002
Feature Descriptions
Additional Rooms: Bonus Room, Family Room, Foyer
Amenities: Clubhouse, Fitness Center, Playground, Pool, Street Lights, Tennis Court(s), Walk To Schools, Near Shopping
Appliances: Dishwasher, Disposal
Days on Site: 5
Fireplace Type: Family Room
Flooring: Carpet, Hardwood
Foundation: Pillar/Post/Pier
Interior: Vaulted Ceiling(s), Walk-In Closet(s)
Kitchen: Kitchen Island, Pantry, Solid Surface Counters
Parking Notes: Garage, Garage Door Opener
Security Features: Smoke Detector(s)
Sewer: Public Sewer
Swimming Pool: Yes
Topography: Private
Utilities: Cable Available, Electricity Available, Natural Gas Available, Phone Available, Sewer Available, Underground Utilities, Water Available
Water: Public
Window Features: Double Pane Windows
Local Schools
High School: North Paulding
Middle School: McClure
Elementary School: Burnt Hickory
Listed By / Shown By
Listed By
Agency Name: LOCAL Realty
Agency Phone: 470-467-9000
Shown By
Agency Title: Josey Young & Brady Realty, LLC
Agency Phone: 770-683-1800

Estimate Your Payment
Estimated Payment
$ 1,369.10 per month $1,110.56 Principal & Interest $113.00 Property Tax $145.54 Homeowner's Insurance
80 Golden Aster Trace | MLS# 10811025
This single family home located at 80 Golden Aster Trace, Acworth, GA 30101 is currently listed for sale with an asking price of $499,000. This property was built in 2002 and has 4 bedrooms and 2 full and 1 partial baths. Golden Aster Trace is located in the Bentwater subdivision. Search Bentwater real estate on www.jybrealty.com today.