


BEDS3
BATHS3 full
SQUARE FEET2,127
MLS#10793250
STATUSActive
PROPERTY TYPEResidential - Single Family
Property Description
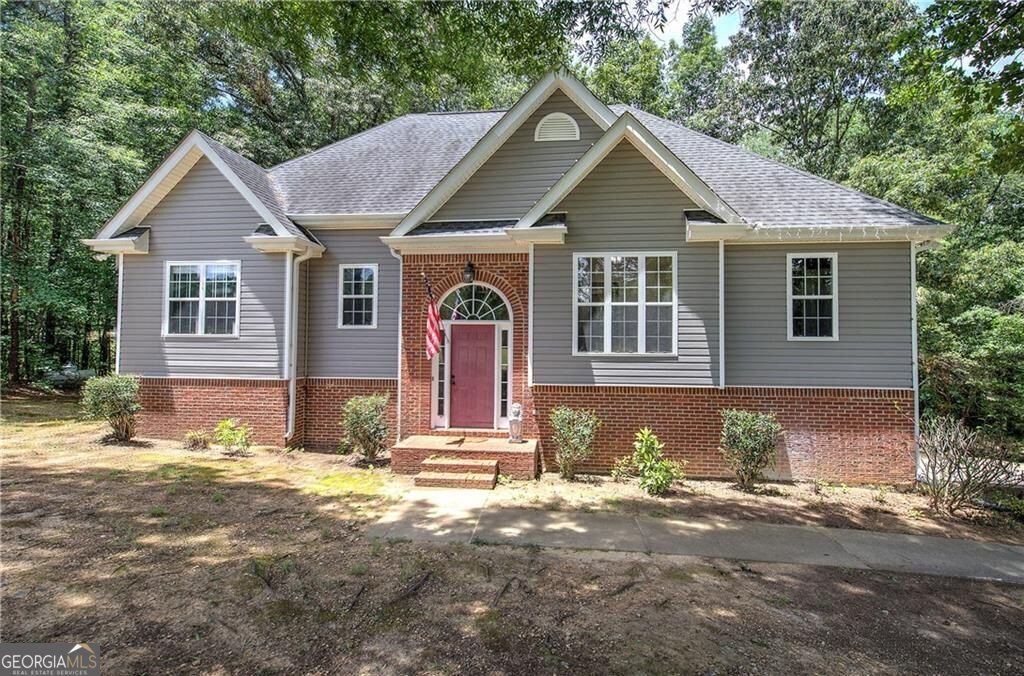
Escape to the peace and privacy of country living with this beautiful home nestled on 5.5+ acres in Taylorsville! This property offers the perfect blend of seclusion and convenience. Major system updates already completed. Enjoy peace of mind with a newer roof and vinyl siding installed in 2017, a new HVAC system in 2022, a new water heater in 2024, and a whole-house water filtration system. The inviting open-concept design offers an eat-in kitchen, a warm and welcoming living room with a brick fireplace, and a separate dining room, creating the ideal space for gathering, entertaining, and making memories. The basement is finished and has 2 bonus rooms and a full bathroom. The interior offers an opportunity for buyers to personalize the flooring to their taste, making this property an excellent candidate for conventional financing. If you've been searching for usable land with the big-ticket improvements already complete, this is one you won't want to miss!
Property Features
Property Type: Residential - Single Family
Basement: Bath Finished, Daylight, Exterior Entry, Finished
Basement: Yes
Cooling: Central Air
Fireplaces: 1
Garage: 2 car attached
Heating: Central, Electric
Home Style: Traditional
Lot Size: 5.53 Acres
Roof Type: Composition
Taxes: $3,415
Year Built: 2001
Feature Descriptions
Additional Rooms: Bonus Room, Exercise Room, Family Room, Foyer, Laundry
Appliances: Dishwasher, Microwave, Refrigerator
Days on Site: 67
Dining Room: Seats 12+
Exterior: Brick, Vinyl Siding
Fireplace Type: Factory Built, Family Room
Flooring: Carpet, Hardwood
Interior: Rear Stairs, Roommate Plan, Split Bedroom Plan, Vaulted Ceiling(s), Walk-In Closet(s)
Kitchen: Pantry
Parking Notes: Garage, Attached, Basement
Sewer: Septic Tank
Topography: Private
Utilities: Electricity Available, Water Available
Water: Public
Window Features: Double Pane Windows
Local Schools
High School: Woodland
Middle School: Woodland
Elementary School: Taylorsville
Listed By / Shown By
Listed By
Agency Name: Coldwell Banker Kinard Realty
Agency Phone: 706-226-5182
Shown By
Agency Title: Josey Young & Brady Realty, LLC
Agency Phone: 770-683-1800

Estimate Your Payment
Estimated Payment
$ 1,354.16 per month $945.64 Principal & Interest $284.58 Property Tax $123.93 Homeowner's Insurance
80 Iron Hill Road | MLS# 10793250
This single family home located at 80 Iron Hill Road, Taylorsville, GA 30178 is currently listed for sale with an asking price of $424,900. This property was built in 2001 and has 3 bedrooms and 3 full baths with 2127 sq. ft. Search Taylorsville real estate on www.jybrealty.com today.