


BEDS3
BATHS3 full
MLS#10669579
STATUSActive
PROPERTY TYPEResidential - Single Family
SUBDIVISIONLakeview Estates
Property Description
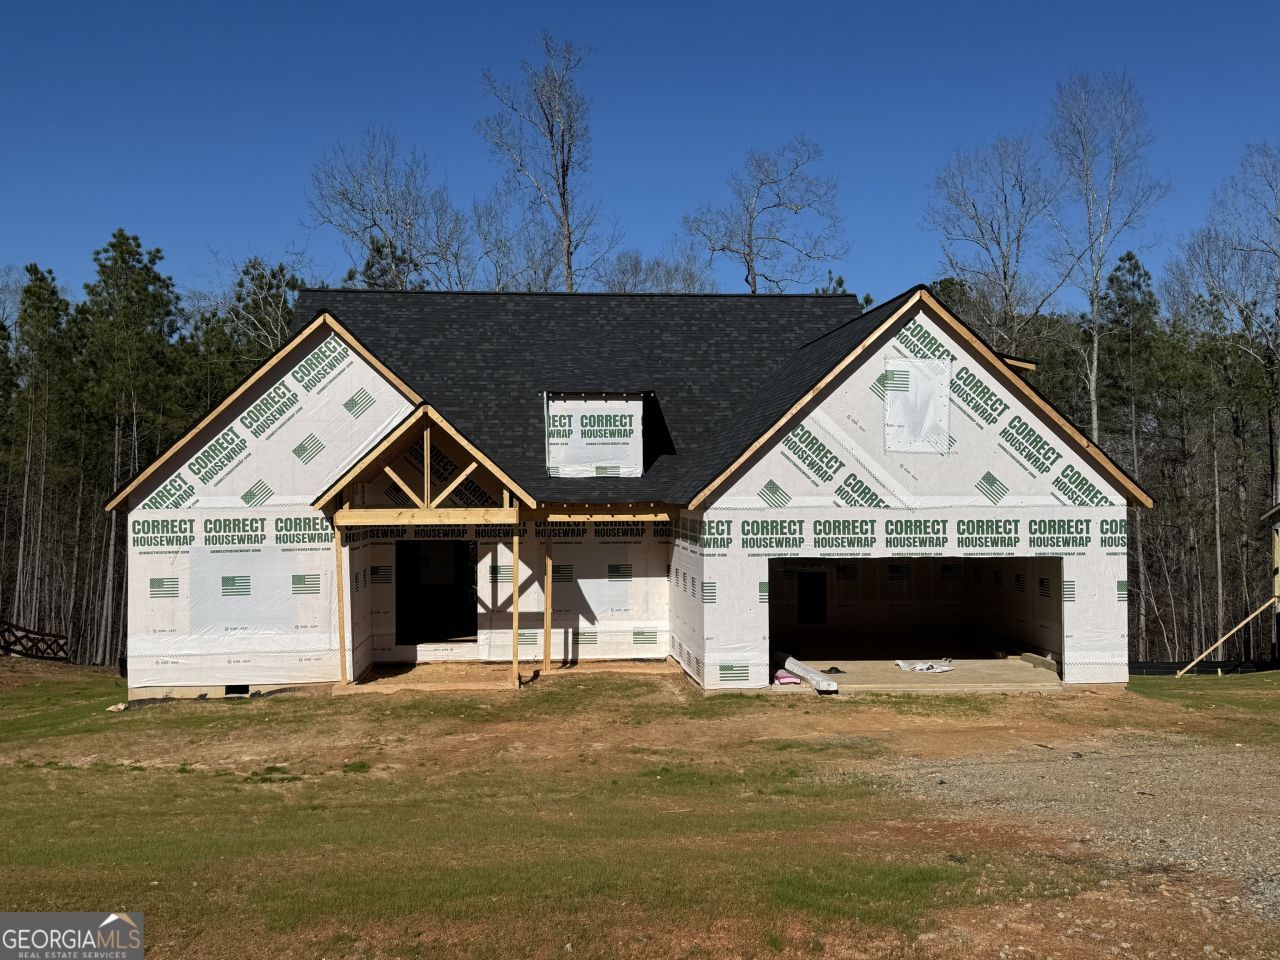
Gorgeous NEW CONSTRUCTION in super hot JASPER COUNTY!! ACT NOW and PICK YOUR COLORS on this Beautiful Craftsman style 3 Bedroom/3 bath PLUS bonus room in the FINAL Phase of highly sought after LAKEVIEW ESTATES located directly across from Jackson Lake!! Quality built by Wade Homes - Lot 46 offers a Brand NEW Floorplan built on a high crawl space. Get up to $ 6,000 IN SELLER PAID CLOSING COSTS w/preferred lender!! Primary Suite on MAIN has vaulted ceiling, spacious bath w/custom tile shower and free standing tub. Fabulous wide open Great Room/Dining area w/fireplace that opens to private, rear covered deck overlooking tons of hardwood trees and the best of mother nature on a cul de sac lot! Awesome Kitchen with island, custom vent hood, loads of cabinetry, beautiful granite countertops, huge pantry, & Frigidaire Stainless Appliances!! Upgraded LVT flooring on main level, 2 car garage w/opener, exterior hardiboard siding with cedar accents, sodded and irrigated front yard. Don't miss out on your opportunity to be in one of the best neighborhoods in Jasper County!! Schedule your showing today and let us finish it just for YOU!!
Property Features
Property Type: Residential - Single Family
Basement: Crawl Space, Dirt Floor, Exterior Entry
Cooling: Ceiling Fan(s), Central Air, Electric, Heat Pump, Zone
Fireplaces: 1
Heating: Central, Electric, Forced Air, Heat Pump, Zoned
Home Style: Craftsman
Lot Size: 1.06 Acres
Roof Type: Composition
Stories: 1.0
Taxes: $185
Year Built: 2026
Feature Descriptions
Additional Rooms: Bonus Room, Great Room, Laundry
Amenities: Street Lights
Appliances: Dishwasher, Electric Water Heater, Microwave, Range, Stainless Steel Appliance(s)
Days on Site: 140
Dining Room: Dining Rm/Living Rm Combo
Exterior: Sprinkler System
Exterior: Concrete
Fireplace Type: Family Room, Other
Flooring: Laminate
Foundation: Block
Interior: Double Vanity, Master On Main Level, Roommate Plan, Separate Shower, Soaking Tub, Walk-In Closet(s)
Kitchen: Kitchen Island, Pantry, Solid Surface Counters
Parking Notes: Garage, Attached, Kitchen Level, Garage Door Opener
Security Features: Carbon Monoxide Detector(s), Smoke Detector(s)
Sewer: Septic Tank
Topography: None
Utilities: Electricity Available, High Speed Internet, Phone Available, Water Available
Water: Public
Window Features: Double Pane Windows
Local Schools
High School: Jasper County
Middle School: Jasper County
Elementary School: Jasper County Primary
Listed By / Shown By
Listed By
Agency Name: Blue Door Associates, LLC
Agency Phone: 678-539-0600
Shown By
Agency Title: Josey Young & Brady Realty, LLC
Agency Phone: 770-683-1800

Estimate Your Payment
Estimated Payment
$ 1,059.82 per month $923.39 Principal & Interest $15.42 Property Tax $121.01 Homeowner's Insurance
80 Lloyd Street | MLS# 10669579
This single family home located at 80 Lloyd Street, Monticello, GA 31064 is currently listed for sale with an asking price of $414,900. This property was built in 2026 and has 3 bedrooms and 3 full baths. Lloyd Street is located in the Lakeview Estates subdivision. Search Lakeview Estates real estate on www.jybrealty.com today.