


BEDS4
BATHS2 full
SQUARE FEET2,964
MLS#10857442
STATUSActive
PROPERTY TYPEResidential - Single Family
Property Description
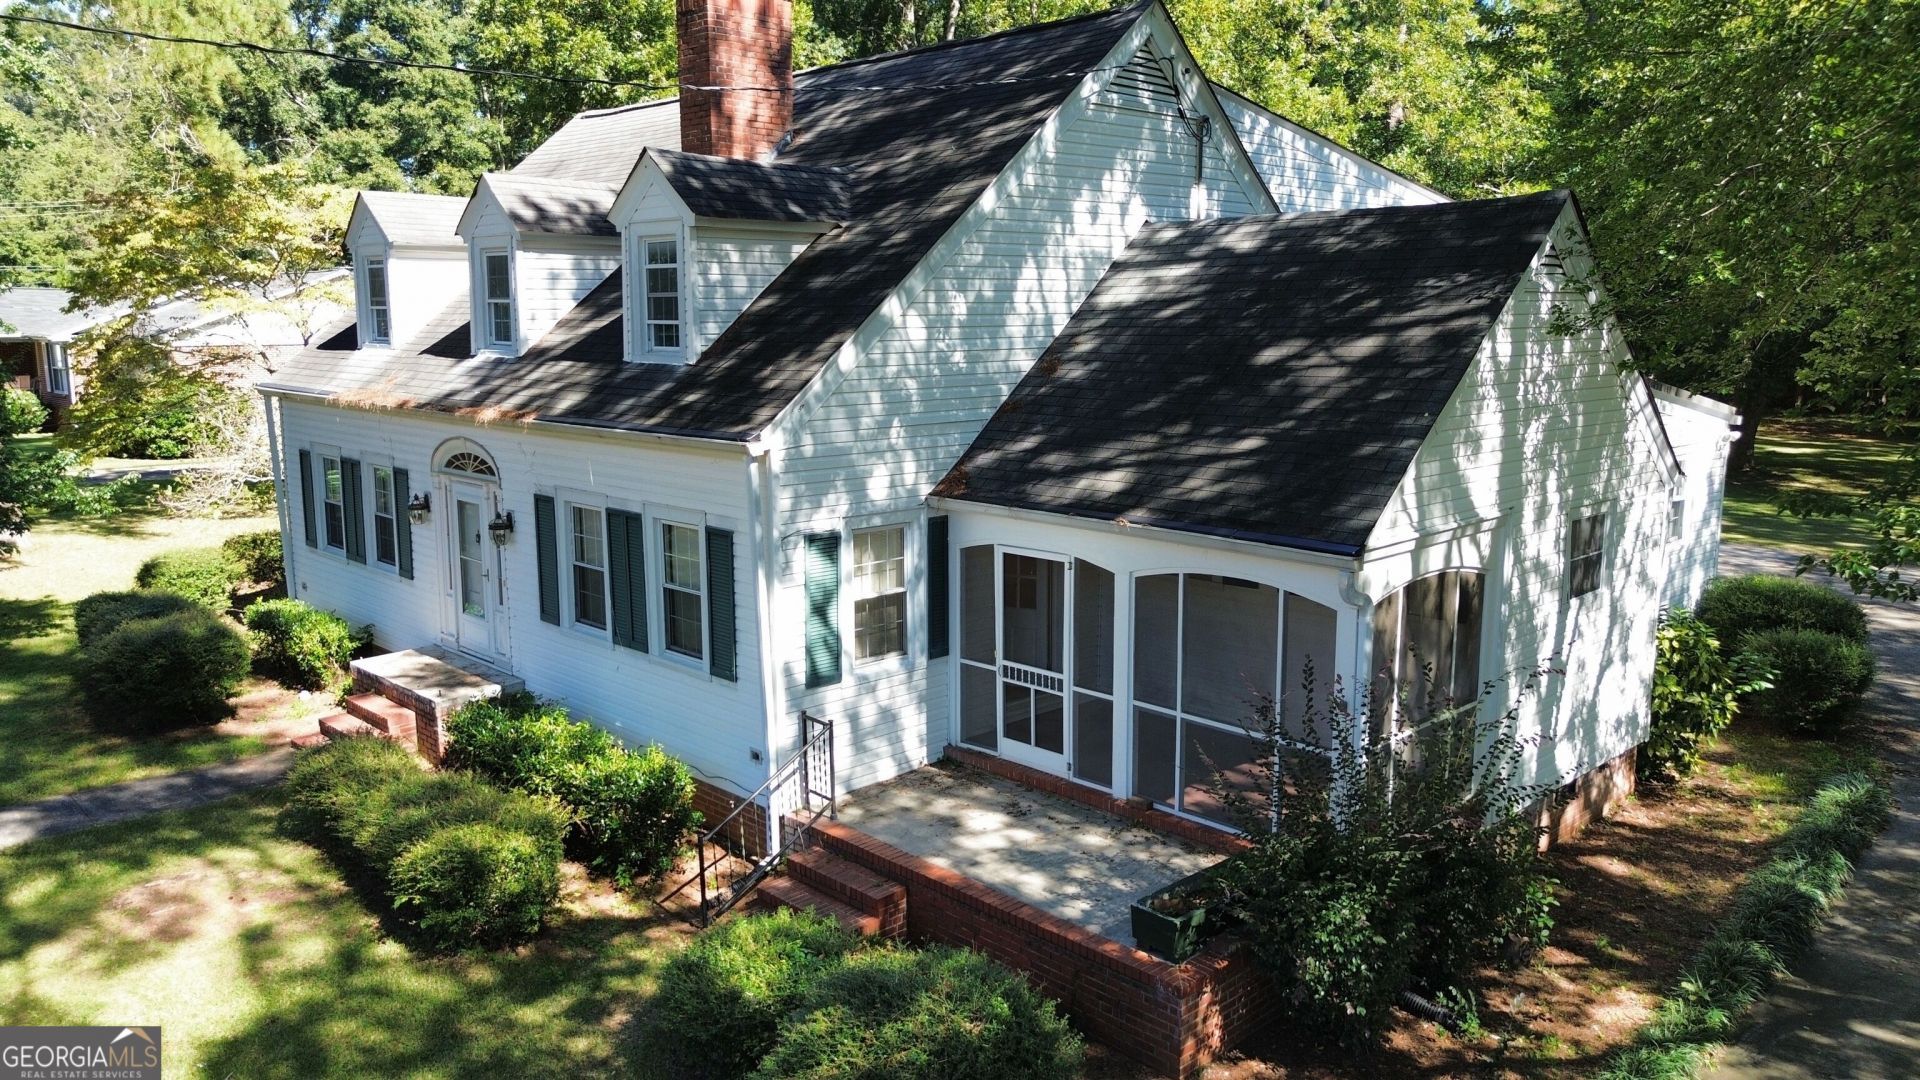
Circa 1948 - Step back in time in this spacious, truly unique home! Offering up to 5BR/2BA, abundant closet space, built-ins, transom windows and charming nooks & crannies rarely found in newer construction. The main level features a primary bedroom with walk-in closet and adjoining sunroom/den, formal living room with foyer and fireplace opening to a screened porch, dining room with chandelier and a kitchen with adjoining laundry and room for expansion. A mid-level flex room with two built-in desks offers space for a bedroom, hobby room, or playroom. Upstairs are two bedrooms with generous closets and built-in shelving. Outside enjoy the original dollhouse, shed with lean-to, detached carport, handicap ramp, and a shady backyard. One block from the Firefly Trail, minutes to Durhamtown & Lake Oconee. A home full of character and possibilities! Needs some TLC.
Property Features
Property Type: Residential - Single Family
Basement: Crawl Space
Cooling: Central Air
Fireplaces: 1
Heating: Forced Air, Natural Gas
Home Style: Cape Cod
Lot Size: 0.83 Acres
Roof Type: Composition
Taxes: $1,820
Year Built: 1948
Feature Descriptions
Additional Rooms: Bonus Room, Foyer, Laundry, Other, Sun Room
Appliances: Dishwasher, Range, Refrigerator, Stainless Steel Appliance(s)
Days on Site: 47
Dining Room: Separate Room
Exterior: Vinyl Siding
Fireplace Type: Masonry
Flooring: Carpet, Hardwood, Other
Foundation: Pillar/Post/Pier
Interior: Bookcases, Master On Main Level, Walk-In Closet(s)
Parking Notes: Carport, Detached, Parking Pad, Kitchen Level, Side/Rear Entrance
Sewer: Public Sewer
Structures: Garage(s), Outbuilding
Topography: Level
Utilities: Cable Available, Electricity Available, High Speed Internet, Natural Gas Available, Phone Available, Sewer Connected, Water Available
Water: Public
Local Schools
High School: Greene
Middle School: Anita White Carson
Elementary School: Greensboro
Listed By / Shown By
Listed By
Agency Name: Coldwell Banker Lake Oconee Realty
Agency Phone: 706-467-3181
Shown By
Agency Title: Josey Young & Brady Realty, LLC
Agency Phone: 770-683-1800

Estimate Your Payment
Estimated Payment
$ 969.77 per month $723.31 Principal & Interest $151.67 Property Tax $94.79 Homeowner's Insurance
803 Dolvin Avenue | MLS# 10857442
This single family home located at 803 Dolvin Avenue, Union Point, GA 30669 is currently listed for sale with an asking price of $325,000. This property was built in 1948 and has 4 bedrooms and 2 full baths with 2964 sq. ft. Search Union Point real estate on www.jybrealty.com today.