


BEDS4
BATHS2 full 1 partial
SQUARE FEET1,652
MLS#10809134
STATUSNew
PROPERTY TYPEResidential - Single Family
SUBDIVISIONFox Valley
Property Description
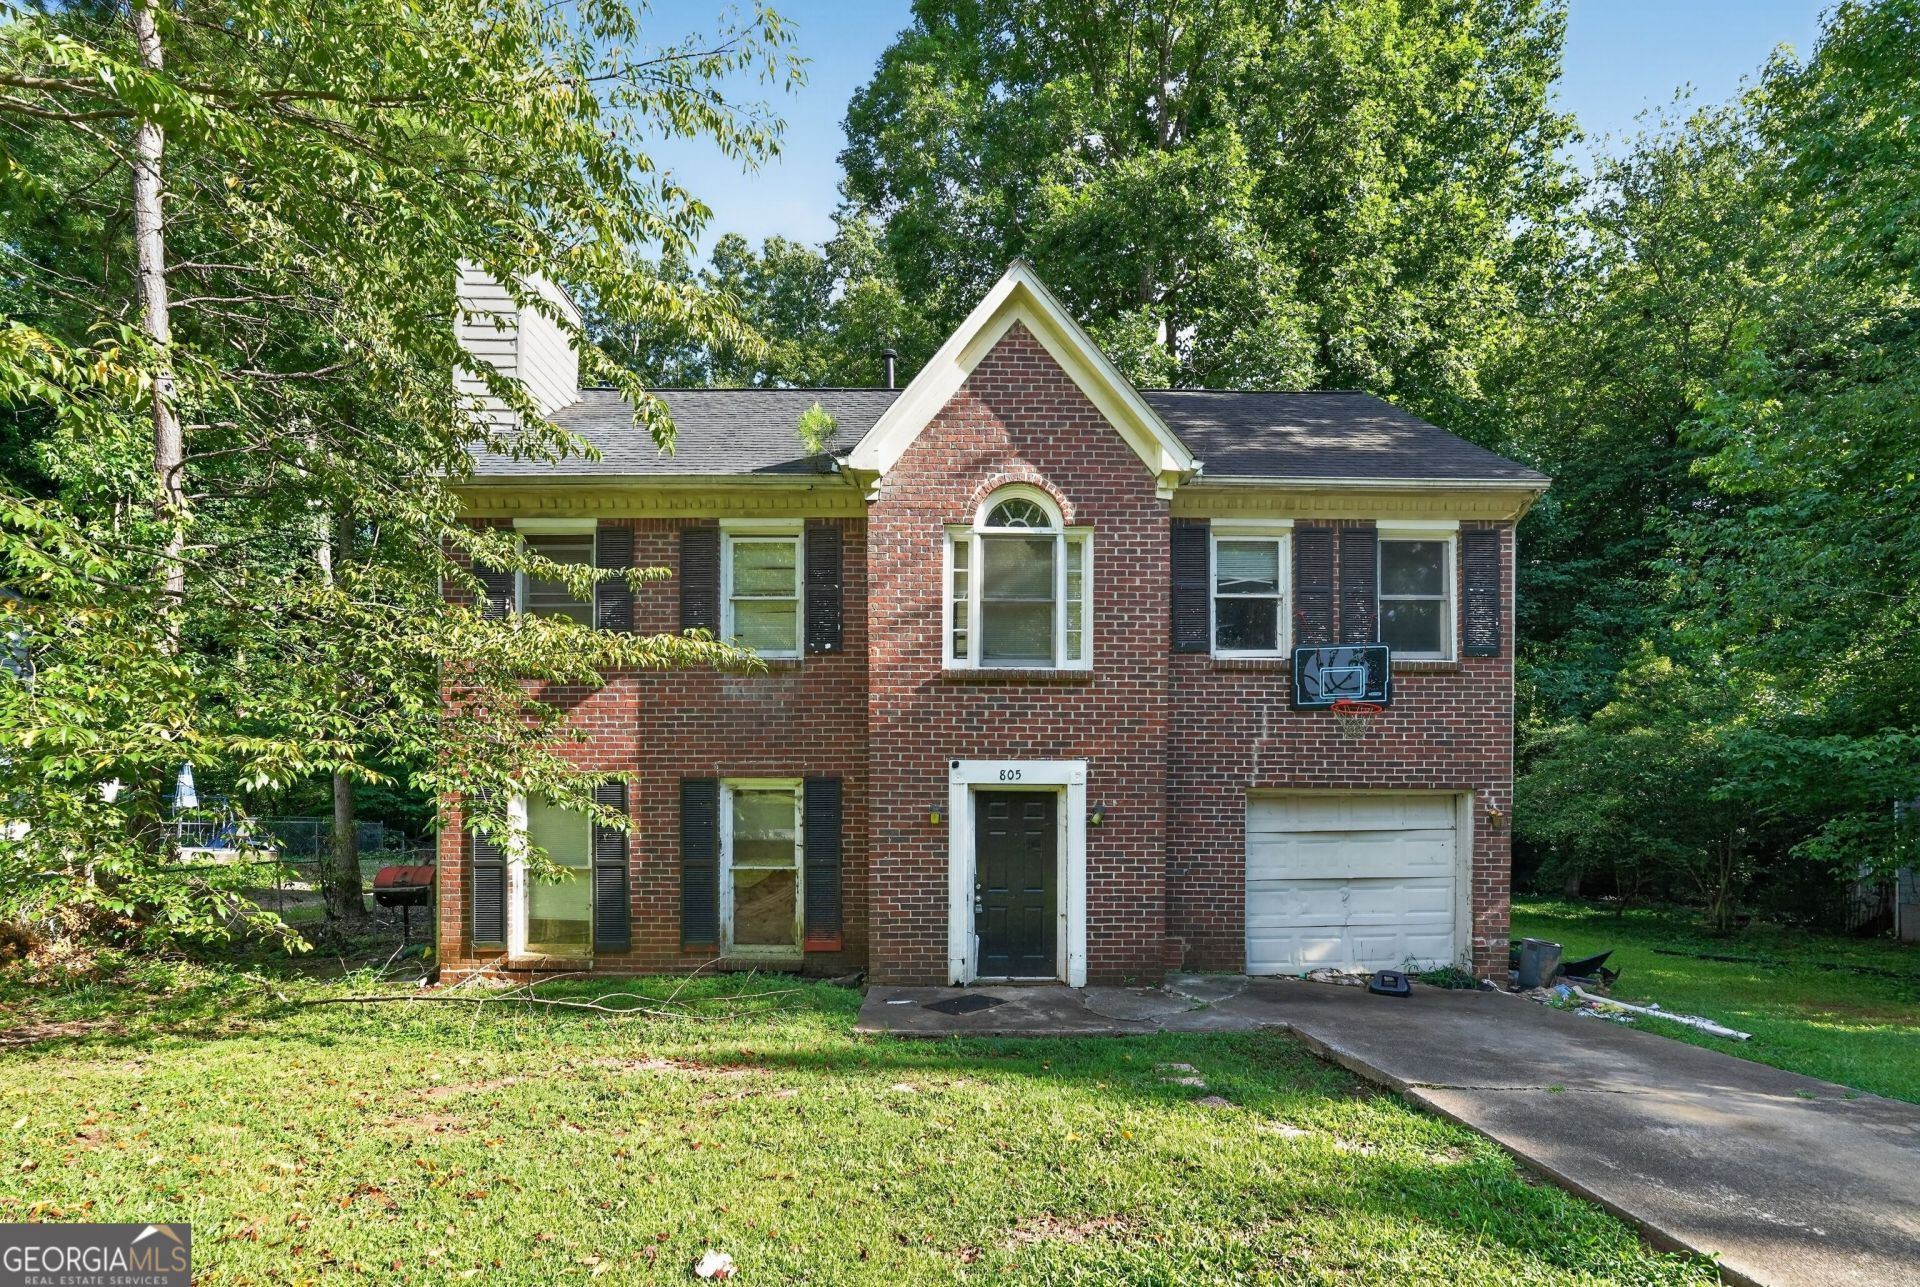
Welcome home! With a little vision and sweat equity, this property can become the home you've been dreaming of. Offering approximately 1,652 square feet, the spacious floor plan features four bedrooms and two-and-a-half bathrooms. The inviting family room includes a cozy fireplace and flows into an eat-in kitchen with ample cabinet space and a pantry. The primary suite features a generous walk-in closet. Additional highlights include a one-car garage and a level driveway. This home is ready for a buyer who can see its full potential-a fantastic opportunity in a peaceful Stone Mountain setting!
Property Features
Property Type: Residential - Single Family
Basement: None
Cooling: Attic Fan, Ceiling Fan(s), Central Air
Fireplaces: 1
Garage: 1 car attached
Heating: Forced Air, Natural Gas
Home Style: Ranch, Traditional
Lot Size: 0.26 Acres
Roof Type: Composition
Stories: 2.0
Taxes: $4,374
Year Built: 1984
Feature Descriptions
Additional Rooms: Family Room, Other
Amenities: Sidewalks, Street Lights
Days on Site: 7
Dining Room: Separate Room
Exterior: Brick
Flooring: Carpet, Hardwood
Foundation: Slab
Interior: Walk-In Closet(s)
Parking Notes: Garage, Attached, Garage Door Opener
Security Features: Smoke Detector(s)
Sewer: Public Sewer
Topography: Level, Private
Utilities: Cable Available, Electricity Available, Natural Gas Available
Water: Public
Local Schools
High School: Redan
Middle School: Miller Grove
Elementary School: Shadow Rock
Listed By / Shown By
Listed By
Agency Name: Trelora Realty, Inc.
Agency Phone: 404-383-0700
Shown By
Agency Title: Josey Young & Brady Realty, LLC
Agency Phone: 770-683-1800

Estimate Your Payment
Estimated Payment
$ 817.35 per month $400.38 Principal & Interest $364.50 Property Tax $52.47 Homeowner's Insurance
805 Greenhedge Drive | MLS# 10809134
This single family home located at 805 Greenhedge Drive, Stone Mountain, GA 30088 is currently listed for sale with an asking price of $179,900. This property was built in 1984 and has 4 bedrooms and 2 full and 1 partial baths with 1652 sq. ft. Greenhedge Drive is located in the Fox Valley subdivision. Search Fox Valley real estate on www.jybrealty.com today.