


BEDS4
BATHS2 full 1 partial
SQUARE FEET2,200
MLS#10894439
STATUSNew
PROPERTY TYPEResidential - Single Family
SUBDIVISIONThe Reserve at Willow Oaks
Property Description
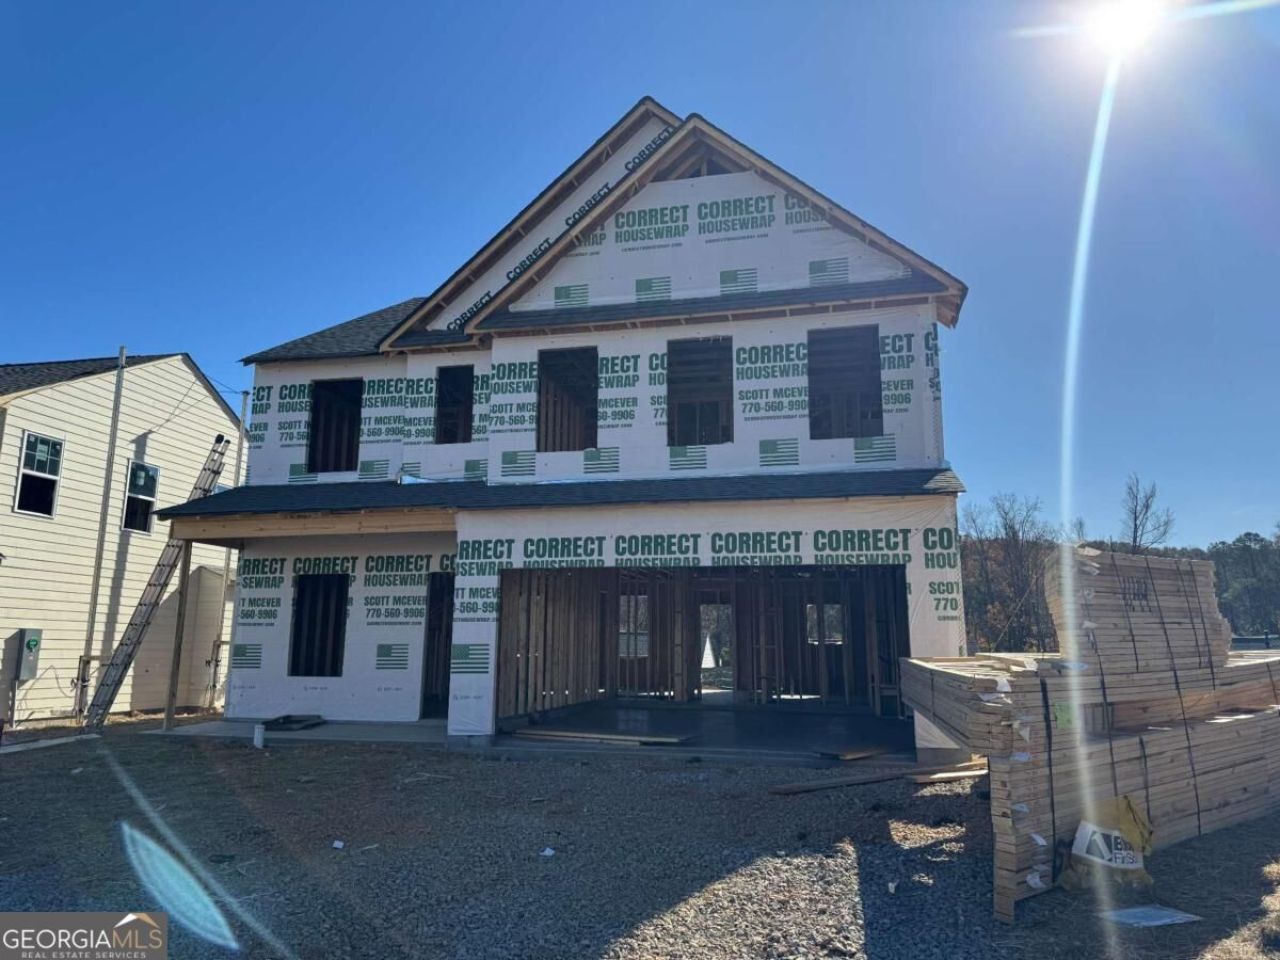
Turnbridge Plan under construction @ The Reserve at Willow Oaks now-Ready to close end of January! FINAL homes now! Don't miss this opportunity for NEW @ this price point-REDUCED prices-BIG incentives now! Kitchen features WHITE cabinets-Dallas White GRANITE w/Island & SS appliances-All open to breakfast and nice size family room w/fp! Craftsman style open rail. LVP entire main! You'll love the pantry size and Oversized Primary bedroom upstairs!! Owner's closet huge! Primary bath w/separate shower/soaking tub, dual, raised height vanities! Move In options package being included now on final homes!! Community just minutes off I575-close to DT Canton, DT Woodstock, The Outlets-Etowah Park & eats! Pics are same plan-NOT all exact home. Go and walk thru!
Property Features
Property Type: Residential - Single Family
Basement: None
Cooling: Central Air, Electric, Zoned
Fireplaces: 1
Garage: 2 car attached
Heating: Central, Forced Air, Natural Gas, Zoned
Home Style: Craftsman
Lot Size: 0.14 Acres
Roof Type: Composition
Stories: 2.0
Taxes: $1
Year Built: 2026
Feature Descriptions
Additional Rooms: Family Room, Laundry
Amenities: Sidewalks, Street Lights
Appliances: Dishwasher, Disposal, Gas Water Heater, Microwave, Stainless Steel Appliance(s)
Fireplace Type: Factory Built, Family Room
Flooring: Carpet, Other, Sustainable
Foundation: Slab
Interior: High Ceilings, Separate Shower, Soaking Tub, Tray Ceiling(s), Walk-In Closet(s)
Kitchen: Breakfast Area, Kitchen Island, Walk-in Pantry
Parking Notes: Garage, Attached, Kitchen Level, Garage Door Opener
Security Features: Carbon Monoxide Detector(s), Smoke Detector(s)
Sewer: Public Sewer
Topography: None
Utilities: Cable Available, Electricity Available, High Speed Internet, Natural Gas Available, Phone Available, Sewer Available, Underground Utilities, Water Available
Water: Public
Water: No Dock Or Boathouse
Local Schools
High School: Cherokee
Middle School: Teasley
Elementary School: Hasty
Listed By / Shown By
Listed By
Agency Name: Piedmont Residential Realty
Agency Phone: 678-366-6470
Shown By
Agency Title: Josey Young & Brady Realty, LLC
Agency Phone: 770-683-1800

Estimate Your Payment
Estimated Payment
$ 1,059.91 per month $937.03 Principal & Interest $0.08 Property Tax $122.80 Homeowner's Insurance
805 Oakmont Trace | MLS# 10894439
This single family home located at 805 Oakmont Trace, Canton, GA 30114 is currently listed for sale with an asking price of $421,030. This property was built in 2026 and has 4 bedrooms and 2 full and 1 partial baths with 2200 sq. ft. Oakmont Trace is located in the The Reserve at Willow Oaks subdivision. Search The Reserve At Willow Oaks real estate on www.jybrealty.com today.