


BEDS3
BATHS2 full
SQUARE FEET1,456
MLS#10797924
STATUSUnder Contract
PROPERTY TYPEResidential - Single Family
SUBDIVISIONPrimrose Circle
Property Description
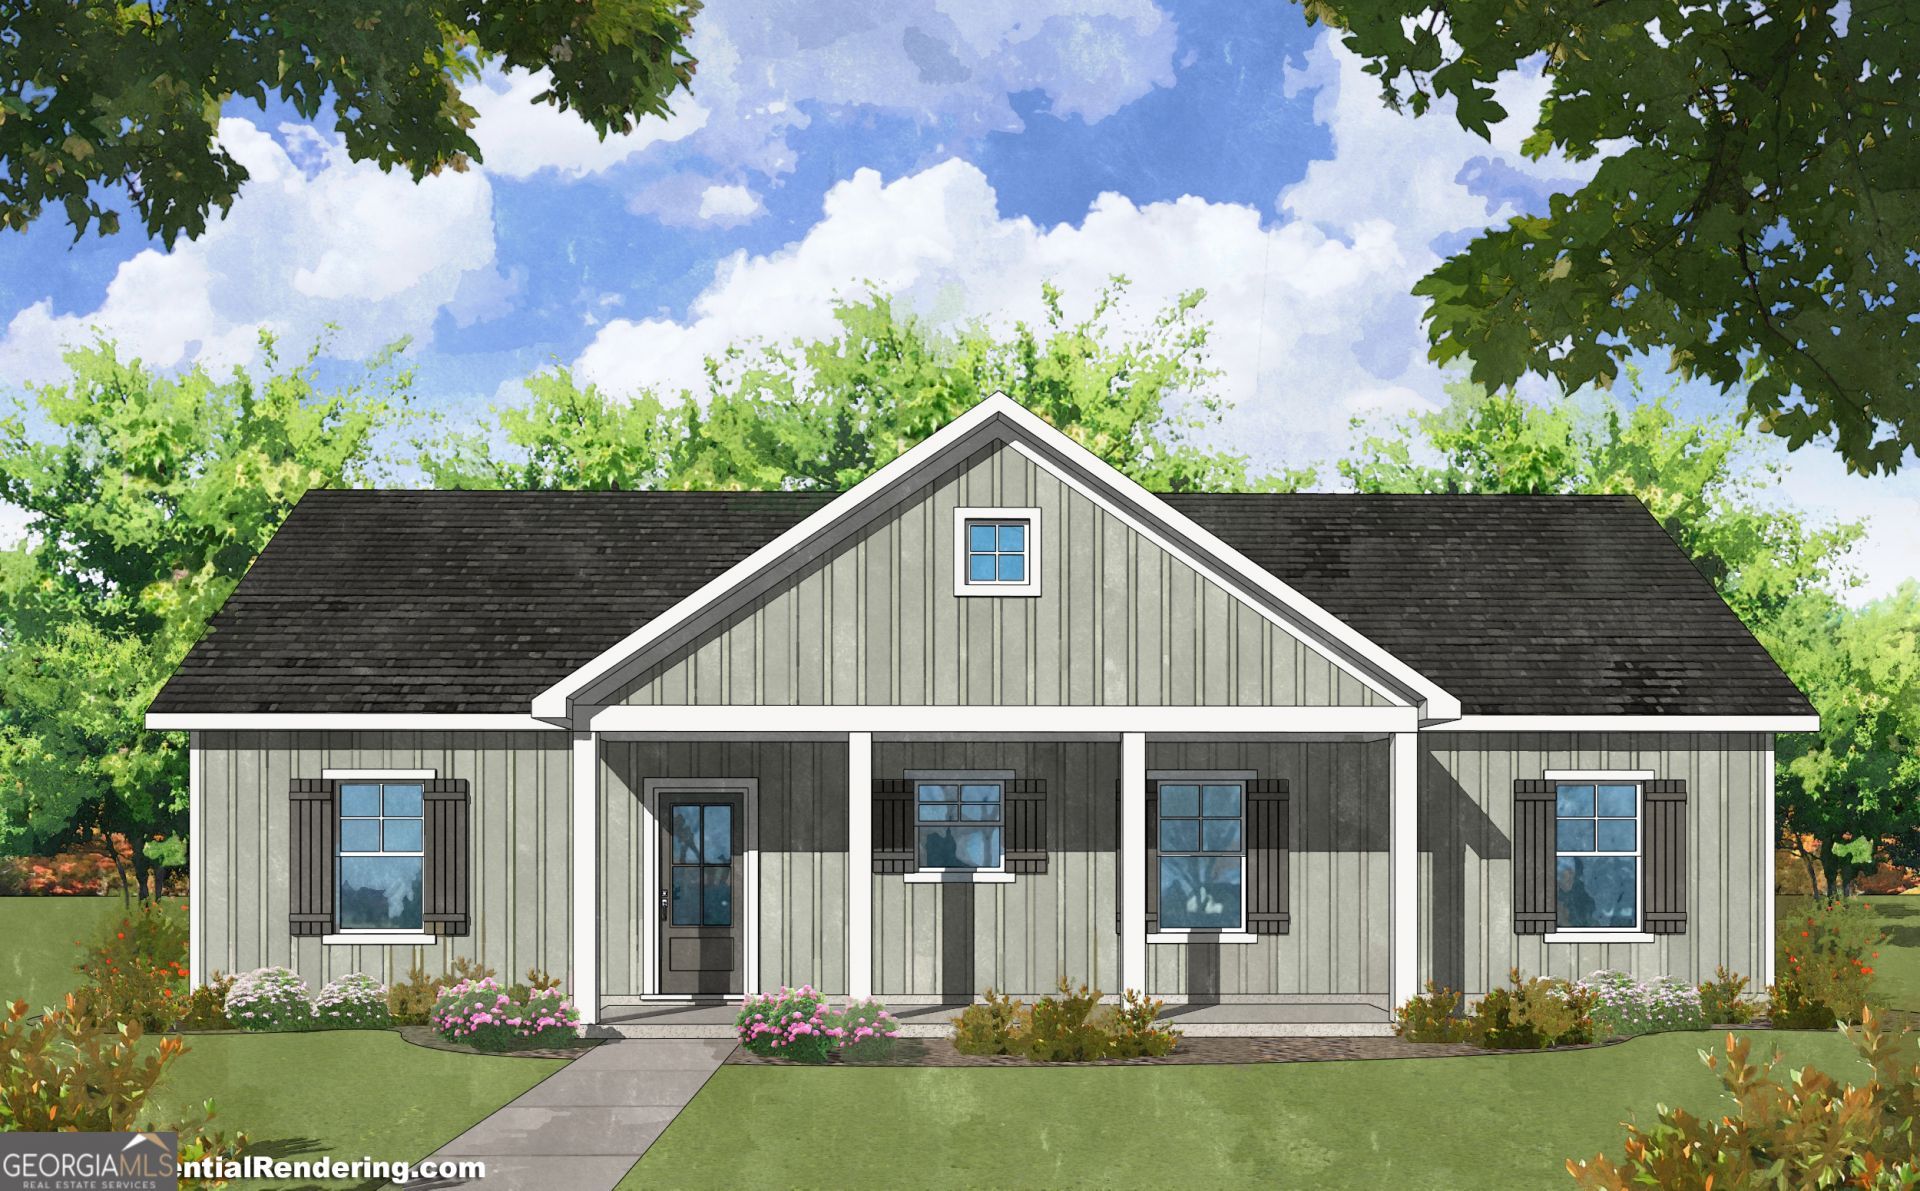
Introducing The Alvaton-a beautifully designed ranch-style home that combines modern farmhouse charm with everyday functionality. Featuring 3 bedrooms and 2 full bathrooms, this thoughtfully crafted floor plan offers an open-concept great room, kitchen, and dining area, creating the perfect space for entertaining and daily living. The spacious kitchen includes a large center island, pantry, and plenty of cabinet space, while the private owner's suite boasts a walk-in closet and an en-suite bath. Two secondary bedrooms and a full bath are located on the opposite side of the home, providing privacy for family or guests. Relax on the inviting covered front porch and take in the sunset or enjoy outdoor gatherings on the rear patio. With timeless board-and-batten accents, charming shutters, and a smart, single-level layout, The Alvaton delivers comfort, style, and efficiency for today's homeowners. $2500 from the builder and 1% lender incentive when using Preferred Lenders. Home completion expected August 2026
Property Features
Property Type: Residential - Single Family
Basement: None
Cooling: Ceiling Fan(s), Central Air, Electric
Heating: Central, Electric, Forced Air
Home Style: Ranch
Lot Size: 5.52 Acres
Roof Type: Composition
Stories: 1.0
Taxes: $0
Year Built: 2026
Feature Descriptions
Additional Rooms: Great Room, Laundry
Appliances: Dishwasher, Electric Water Heater, Microwave, Range, Stainless Steel Appliance(s)
Days on Site: 58
Exterior: Concrete
Flooring: Carpet, Vinyl
Foundation: Slab
Interior: Master On Main Level, Separate Shower, Walk-In Closet(s)
Kitchen: Breakfast Bar, Kitchen Island, Pantry, Solid Surface Counters, Walk-in Pantry
Parking Notes: Parking Pad
Security Features: Carbon Monoxide Detector(s), Smoke Detector(s)
Sewer: Septic Tank
Topography: Open Lot
Utilities: Electricity Available, High Speed Internet
Water: Well
Local Schools
High School: Greenville
Middle School: Greenville
Elementary School: Unity
Listed By / Shown By
Listed By
Agency Name: Chisel Mill Realty
Agency Phone: 770-362-2105
Shown By
Agency Title: Josey Young & Brady Realty, LLC
Agency Phone: 770-683-1800

Estimate Your Payment
Estimated Payment
$ 792.68 per month $700.83 Principal & Interest $0.00 Property Tax (data not provided by mls) $91.85 Homeowner's Insurance
806 Primrose Circle | MLS# 10797924
This single family home located at 806 Primrose Circle, Greenville, GA 30222 is currently listed for sale with an asking price of $314,900. This property was built in 2026 and has 3 bedrooms and 2 full baths with 1456 sq. ft. Primrose Circle is located in the Primrose Circle subdivision. Search Primrose Circle real estate on www.jybrealty.com today.