


BEDS2
BATHS1 full 1 partial
SQUARE FEET1,886
MLS#10830051
STATUSNew
PROPERTY TYPEResidential - Single Family
SUBDIVISIONFort King George
Property Description
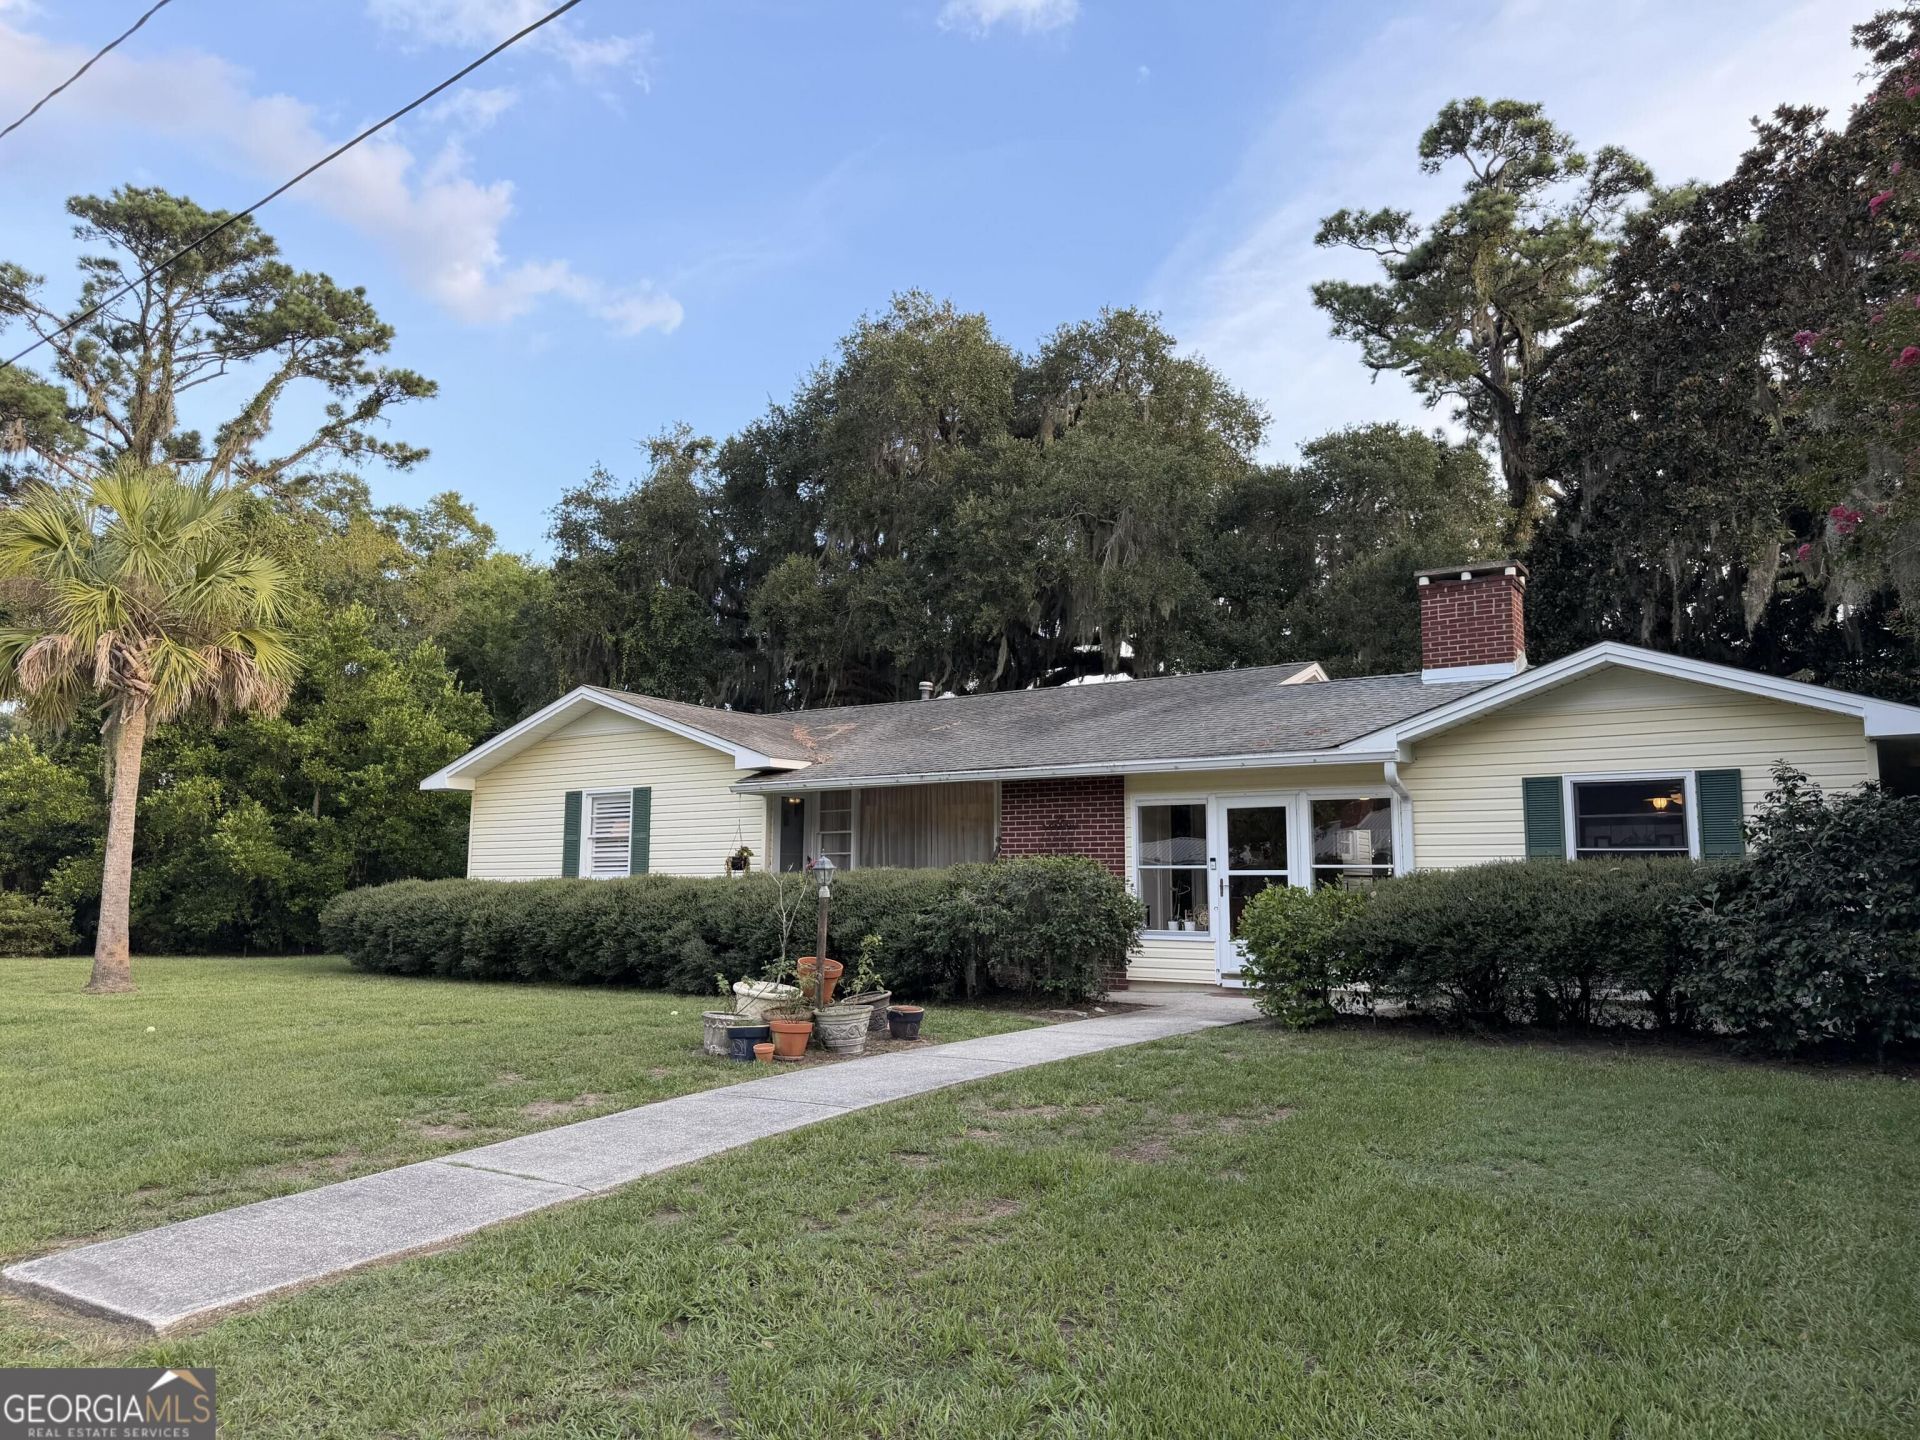
Welcome to 809 Fort King George Drive, ideally located on one of Darien's most sought-after streets. This beautiful marsh-front home features two spacious bedrooms, 11/2 baths, original refinished hardwood floors, new kitchen appliances, and a newly remodeled den with fireplace. Just a short walk to Darien's charming shops and restaurants, the home is the perfect blend of coastal tranquility and convenience. Relax in your private backyard while enjoying breathtaking marsh views, colorful sunsets, and beautiful sunrises. The expansive lot is framed by grand oaks, a magnificent pine, and majestic magnolia. Embrace the laid-back coastal Georgia lifestyle with nature and outdoor adventure right outside your door.
Property Features
Property Type: Residential - Single Family
Basement: None
Cooling: Central Air
Fireplaces: 1
Garage: 2
Heating: Central
Home Style: Ranch
Lot Size: 0.61 Acres
Roof Type: Composition
Stories: 1.0
Taxes: $2,819
Year Built: 1950
Feature Descriptions
Additional Rooms: Den, Family Room, Keeping Room, Laundry
Amenities: Sidewalks, Street Lights, Near Shopping
Appliances: Dishwasher, Disposal, Gas Water Heater, Ice Maker, Range, Refrigerator, Stainless Steel Appliance(s), Tankless Water Heater
Days on Site: 9
Exterior: Brick, Vinyl Siding, Wood Siding
Flooring: Hardwood, Other
Frontage: Marsh
Interior: Master On Main Level, Tile Bath
Parking Notes: Carport
Sewer: Public Sewer
Topography: Sloped
Utilities: Cable Available, Electricity Available, High Speed Internet, Natural Gas Available, Phone Available, Sewer Connected, Water Available
Water: Public
Local Schools
High School: Mcintosh Academy
Middle School: Mcintosh
Elementary School: Todd Grant
Listed By / Shown By
Listed By
Agency Name: Beycome Brokerage Realty LLC
Agency Phone: 804-656-5007
Shown By
Agency Title: Josey Young & Brady Realty, LLC
Agency Phone: 770-683-1800

Estimate Your Payment
Estimated Payment
$ 1,657.15 per month $1,257.45 Principal & Interest $234.92 Property Tax $164.79 Homeowner's Insurance
809 Fort King George Drive | MLS# 10830051
This single family home located at 809 Fort King George Drive, Darien, GA 31305 is currently listed for sale with an asking price of $565,000. This property was built in 1950 and has 2 bedrooms and 1 full and 1 partial baths with 1886 sq. ft. Fort King George Drive is located in the Fort King George subdivision. Search Fort King George real estate on www.jybrealty.com today.