


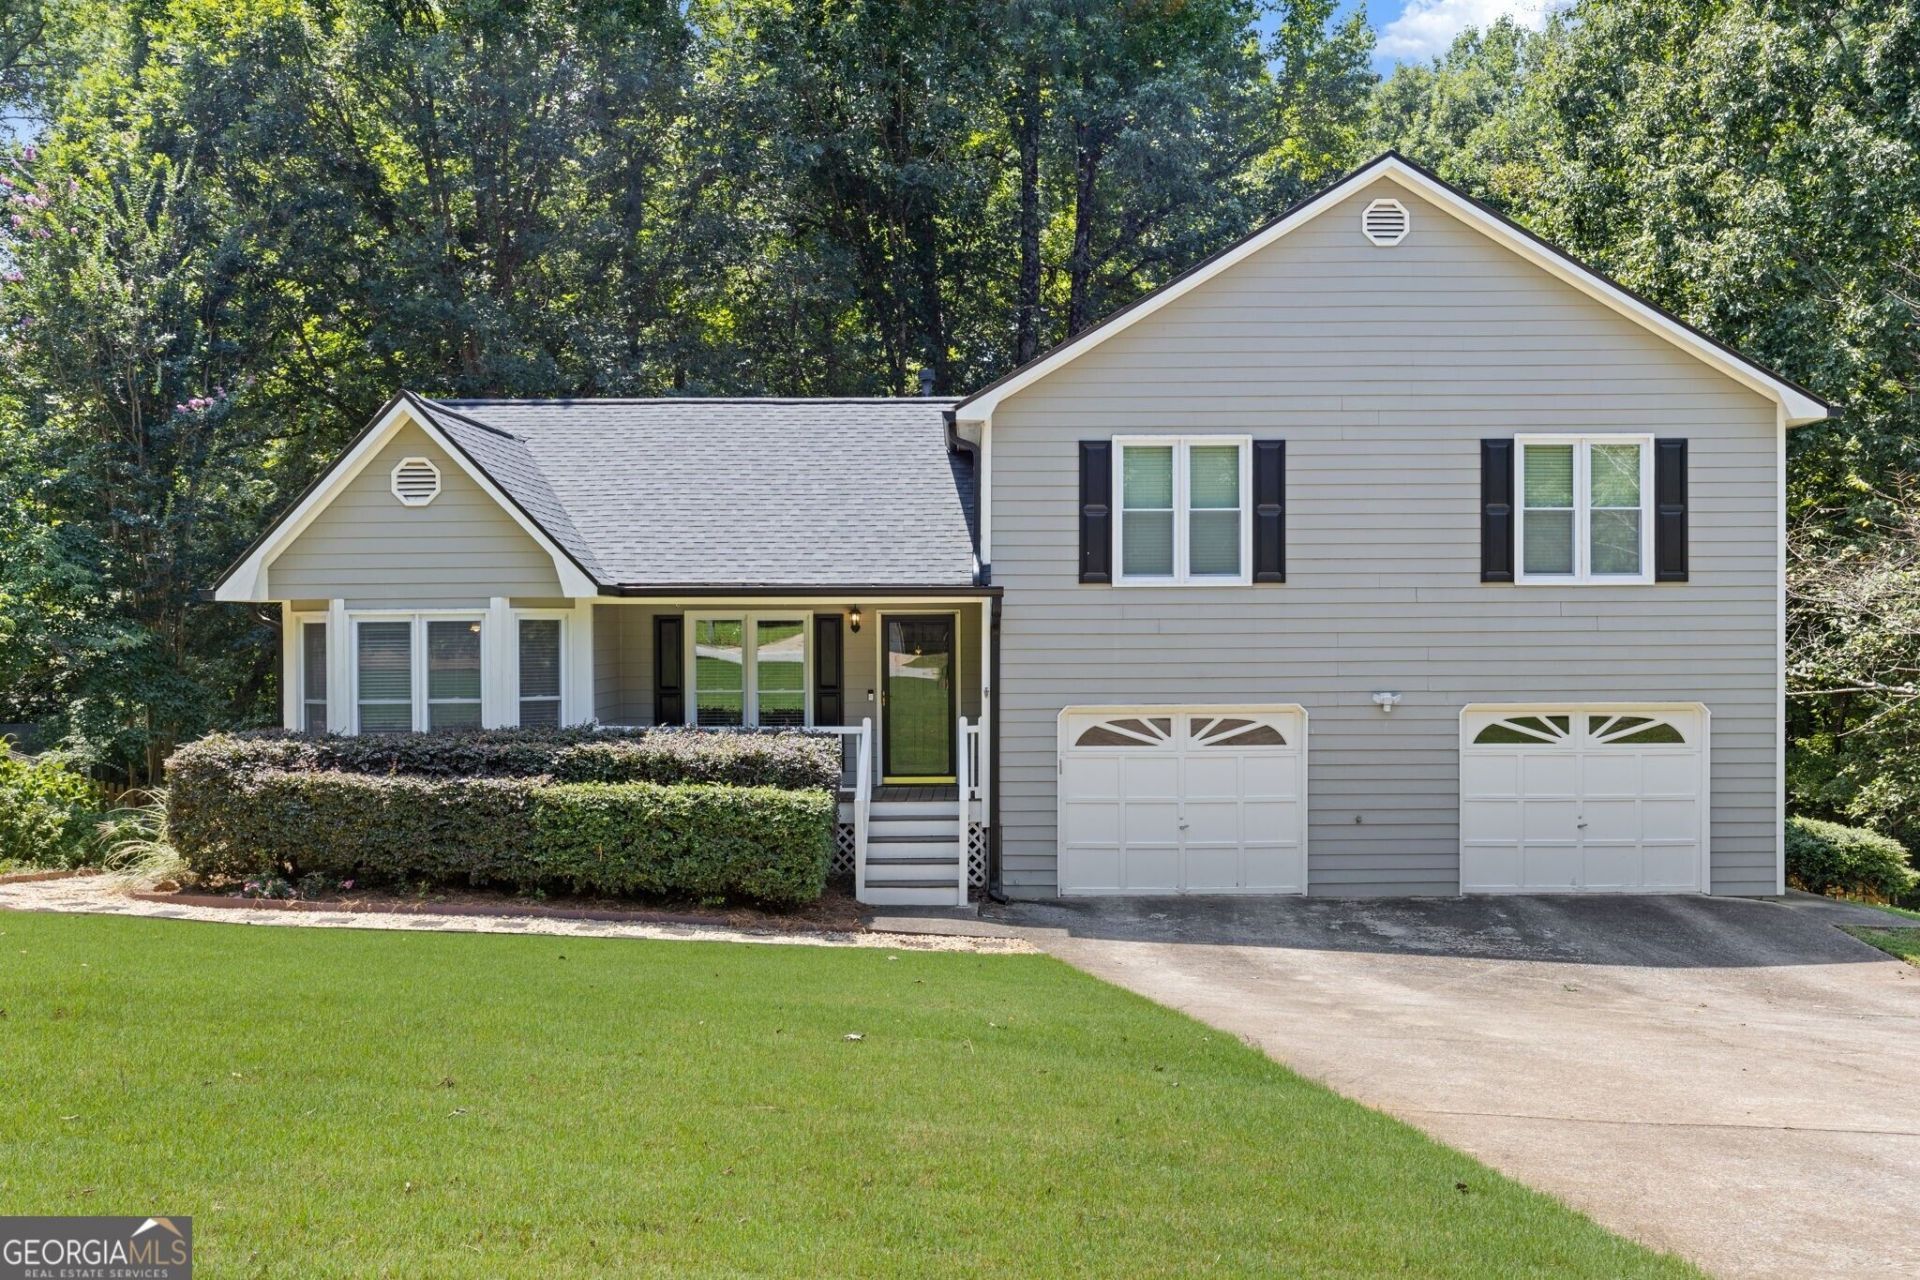
BEDS3
BATHS2 full
SQUARE FEET1,482
MLS#10833063
STATUSNew
PROPERTY TYPEResidential - Single Family
SUBDIVISIONSpencer Place
Property Description
Welcome to this charming home with great curb appeal and an idyllic front porch! Inside, you are greeted by a beautiful vaulted living room with a large fireplace, perfect for entertaining or lounging with friends and family. The main floor continues with a cute, neutral kitchen and eat-in breakfast area, ready for your own personal touch! The dining room is the perfect place to host formal gatherings or could also make a great office or additional sitting room. Upstairs, you will find three generously sized bedrooms and two bathrooms, including the primary suite, which features large closets and a spacious bathroom with a separate tub and shower. Outside, you'll find a large deck overlooking the backyard, offering plenty of space to relax, entertain, or play. The oversized two-car garage provides ample room for parking and storage. This home has been lovingly cared for and maintained by the homeowner over the years. Recent updates include a new roof and gutters in 2023, a rebuilt deck and fence gates, new double-pane windows, and newly added LVP flooring upstairs.
Property Features
Property Type: Residential - Single Family
Basement: Concrete, Interior Entry, Partial
Basement: Yes
Cooling: Ceiling Fan(s), Central Air, Electric
Fireplaces: 1
Heating: Forced Air, Natural Gas
Home Style: Traditional
Lot Size: 0.59 Acres
Roof Type: Composition
Taxes: $2,577
Year Built: 1993
Feature Descriptions
Additional Rooms: Family Room
Amenities: Walk To Schools, Near Shopping
Appliances: Dishwasher, Dryer, Microwave, Refrigerator, Washer
Days on Site: 2
Dining Room: Separate Room
Fireplace Type: Living Room
Flooring: Hardwood
Interior: Separate Shower, Soaking Tub, Tile Bath
Kitchen: Breakfast Area
Parking Notes: Garage, Attached, Off Street, Garage Door Opener
Security Features: Smoke Detector(s)
Sewer: Septic Tank
Structures: Outbuilding
Topography: Level, Private
Utilities: Cable Available, Electricity Available, High Speed Internet, Natural Gas Available, Phone Available, Sewer Available, Underground Utilities, Water Available
Vegetation: Grassed
Water: Public
Local Schools
High School: South Paulding
Middle School: Austin
Elementary School: Hutchens
Listed By / Shown By
Listed By
Agency Name: Bolst, Inc.
Agency Phone: 404-482-2293
Shown By
Agency Title: Josey Young & Brady Realty, LLC
Agency Phone: 770-683-1800

Estimate Your Payment
Estimated Payment
$ 919.32 per month $622.94 Principal & Interest $214.75 Property Tax $81.64 Homeowner's Insurance
81 Shefield Place | MLS# 10833063
This single family home located at 81 Shefield Place, Douglasville, GA 30134 is currently listed for sale with an asking price of $279,900. This property was built in 1993 and has 3 bedrooms and 2 full baths with 1482 sq. ft. Shefield Place is located in the Spencer Place subdivision. Search Spencer Place real estate on www.jybrealty.com today.