


BEDS3
BATHS2 full
SQUARE FEET1,564
MLS#10884442
STATUSNew
PROPERTY TYPEResidential - Single Family
SUBDIVISIONBIRCH WALK
Property Description
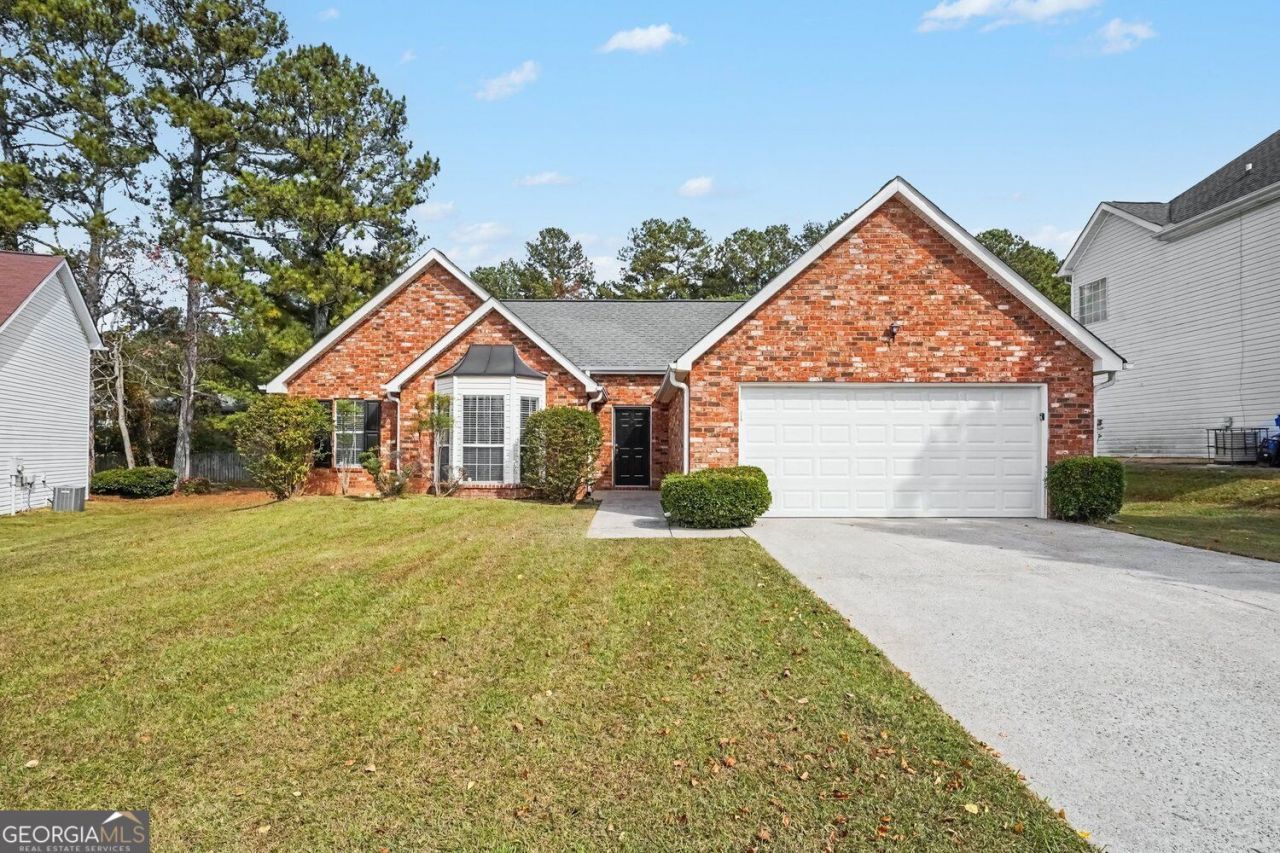
Welcome to this charming three-bedroom, two-bathroom home in the desirable Birch Walk neighbourhood! Inside, an open-concept layout creates an easy, natural flow throughout the main living areas, cantered around a cozy fireplace in the living room. The updated kitchen is equipped with sleek granite countertops and stainless-steel appliances, making meal preparation and entertaining seamless. Retreat to the private primary suite featuring a large walk-in closet and an en-suite bathroom with a double-sink vanity. Step outside to a fully fenced-in backyard, ideal for outdoor relaxation and recreation. Ideally situated, this home offers convenience with close proximity to local shopping, dining, parks, and schools. Schedule your private showing today!
Property Features
Property Type: Residential - Single Family
Basement: None
Cooling: Central Air, Electric
Fireplaces: 1
Heating: Central, Natural Gas
Home Style: Ranch
Lot Size: 0.03 Acres
Roof Type: Composition
Stories: 1.0
Taxes: $3,736
Year Built: 1997
Feature Descriptions
Additional Rooms: Family Room
Appliances: Dishwasher, Microwave, Refrigerator, Disposal, Ice Maker
Days on Site: 1
Dining Room: Dining Rm/Living Rm Combo
Exterior: Brick, Vinyl Siding
Fireplace Type: Family Room, Gas Log, Gas Starter
Flooring: Vinyl, Laminate
Foundation: Slab
Interior: Soaking Tub, Separate Shower, Walk-In Closet(s), Master On Main Level, Split Bedroom Plan, Roommate Plan
Parking Notes: Garage, Attached
Sewer: Public Sewer
Topography: Cul-De-Sac
Utilities: Natural Gas Available, Underground Utilities
Water: Public
Local Schools
High School: Riverdale
Middle School: Kendrick
Elementary School: Callaway
Listed By / Shown By
Listed By
Agency Name: Entera Realty
Agency Phone: 888-216-6364
Shown By
Agency Title: Josey Young & Brady Realty, LLC
Agency Phone: 770-683-1800

Estimate Your Payment
Estimated Payment
$ 952.98 per month $567.30 Principal & Interest $311.33 Property Tax $74.35 Homeowner's Insurance
8112 Rhodes Way | MLS# 10884442
This single family home located at 8112 Rhodes Way, Riverdale, GA 30274 is currently listed for sale with an asking price of $254,900. This property was built in 1997 and has 3 bedrooms and 2 full baths with 1564 sq. ft. Rhodes Way is located in the BIRCH WALK subdivision. Search BIRCH WALK real estate on www.jybrealty.com today.