


BEDS3
BATHS2 full
SQUARE FEET1,524
MLS#10891553
STATUSNew
PROPERTY TYPEResidential - Single Family
SUBDIVISIONWexwood
Property Description
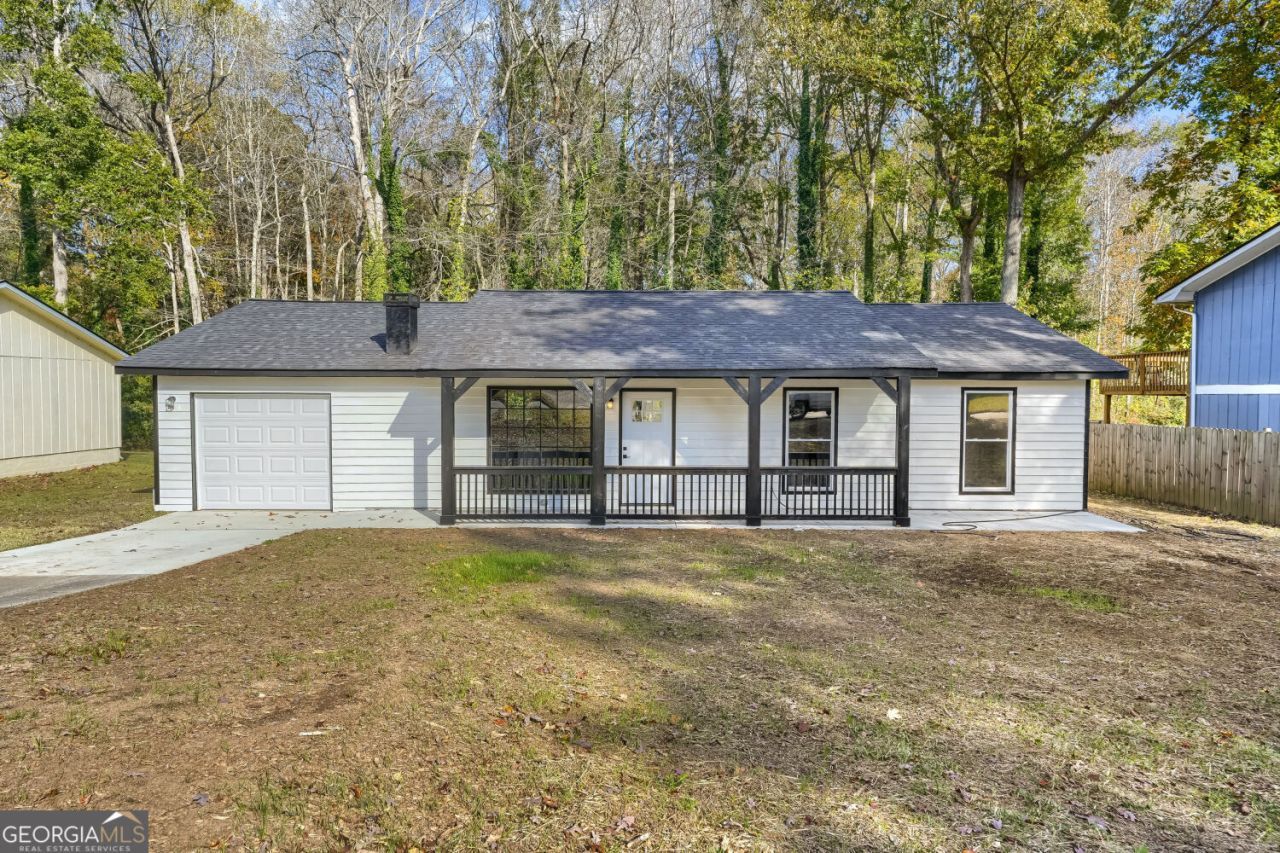
Welcome home to this beautifully updated 3-bedroom, 2-bath ranch in Riverdale's established Wexwood community! Offering over 1,500 square feet of single-level living, this home features a spacious living room with a striking stone fireplace, an open kitchen with white cabinetry, stainless steel appliances, granite countertops, and a butcher block island. The adjoining dining area opens to the backyard through sliding glass doors, making entertaining easy. Enjoy updated flooring, neutral finishes, and a covered front porch that adds character and curb appeal. Conveniently located near shopping, dining, major commuter routes, and Hartsfield-Jackson Atlanta International Airport. Seller is offering $5,000 toward buyer closing costs or an interest rate buydown with an acceptable offer!
Property Features
Property Type: Residential - Single Family
Basement: None
Cooling: Central Air
Fireplaces: 1
Heating: Central
Home Style: Ranch
Lot Size: 0.45 Acres
Roof Type: Composition
Stories: 1.0
Taxes: $2,851
Year Built: 1978
Feature Descriptions
Additional Rooms: Family Room, Great Room, Laundry
Appliances: Dishwasher, Microwave, Range, Refrigerator
Days on Site: 1
Dining Room: Dining Rm/Living Rm Combo
Exterior: Wood Siding
Fireplace Type: Living Room, Masonry
Flooring: Carpet, Vinyl
Foundation: Slab
Interior: Master On Main Level
Kitchen: Breakfast Room, Kitchen Island
Parking Notes: Garage, Attached, Kitchen Level, Garage Door Opener
Sewer: Public Sewer
Topography: Level
Utilities: Cable Available, Electricity Available, High Speed Internet, Sewer Available, Sewer Connected
Water: Public
Local Schools
High School: Riverdale
Middle School: Kendrick
Elementary School: Callaway
Listed By / Shown By
Listed By
Agency Name: NorthGroup Real Estate Inc
Agency Phone: 404-383-6616
Shown By
Agency Title: Josey Young & Brady Realty, LLC
Agency Phone: 770-683-1800

Estimate Your Payment
Estimated Payment
$ 816.55 per month $511.88 Principal & Interest $237.58 Property Tax $67.08 Homeowner's Insurance
8140 Englewood Trail | MLS# 10891553
This single family home located at 8140 Englewood Trail, Riverdale, GA 30274 is currently listed for sale with an asking price of $230,000. This property was built in 1978 and has 3 bedrooms and 2 full baths with 1524 sq. ft. Englewood Trail is located in the Wexwood subdivision. Search Wexwood real estate on www.jybrealty.com today.