


BEDS3
BATHS2 full
SQUARE FEET1,239
MLS#10890336
STATUSUnder Contract
PROPERTY TYPEResidential - Single Family
SUBDIVISIONAshton Place
Property Description
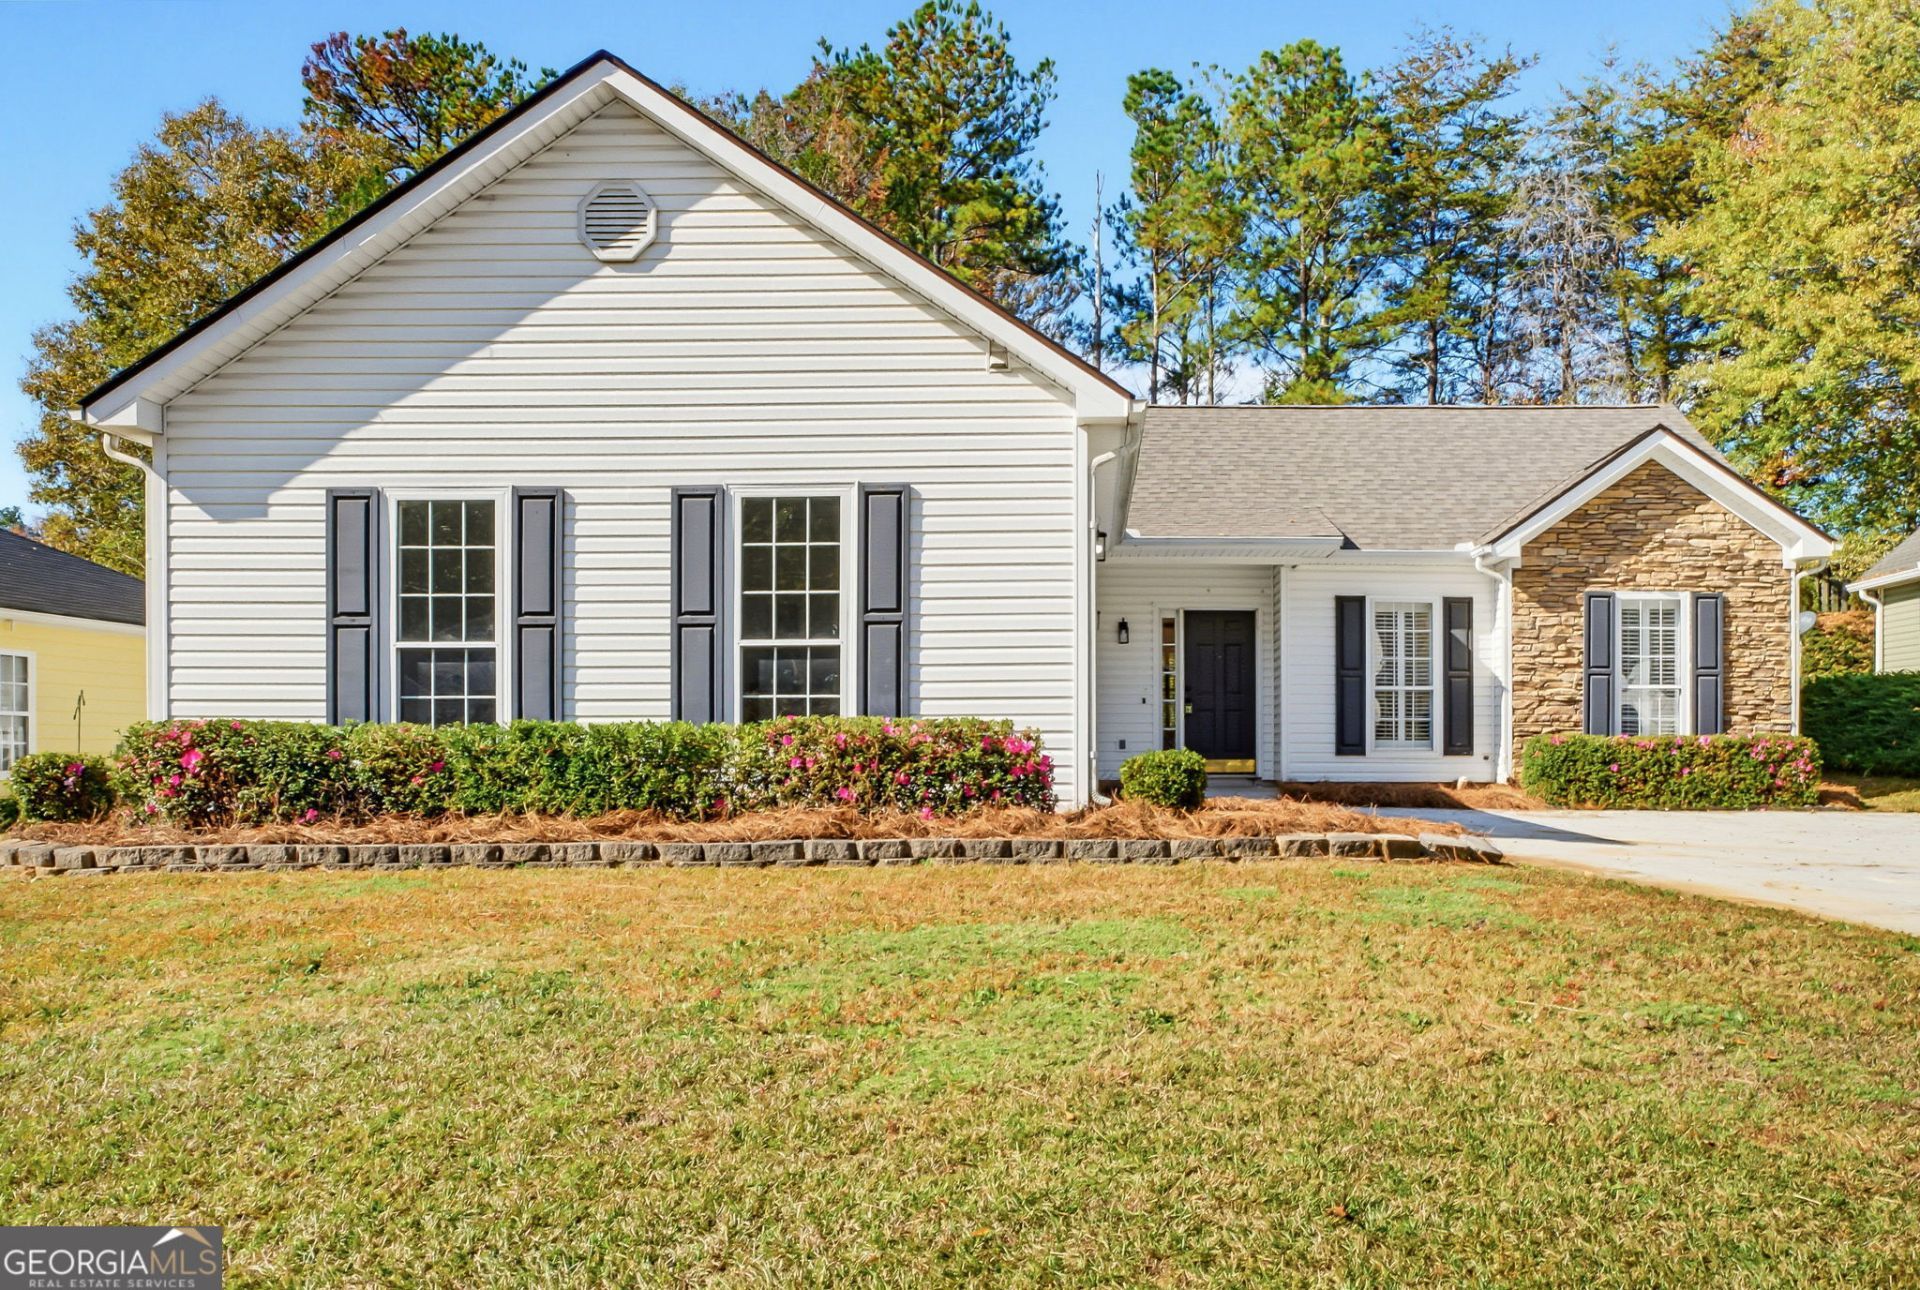
Welcome home to 817 Ashton Place in Griffin, GA! This beautifully appointed single-level home features 3 bedrooms, 2 bathrooms, and a 2-car garage with a thoughtfully designed split-bedroom floorplan. The kitchen shines with quartz countertops and a stylish tile backsplash, while the inviting living area features a wood-burning fireplace with a convenient gas lighter. The spacious primary suite offers a private ensuite bathroom complete with a separate shower and relaxing soaking tub. Enjoy additional living space in the sunroom, perfect for morning coffee or unwinding at the end of the day. Step outside to a fenced backyard with a storage building, offering extra space for storage and outdoor enjoyment. With a functional layout and desirable features throughout, this home is ready for its next owner. Don't miss your opportunity to make it yours-schedule your tour today!
Property Features
Property Type: Residential - Single Family
Basement: None
Cooling: Central Air
Fireplaces: 1
Heating: Central
Home Style: Bungalow/Cottage
Lot Size: 0.14 Acres
Roof Type: Composition
Stories: 1.0
Taxes: $1,555
Year Built: 1995
Feature Descriptions
Additional Rooms: Sun Room
Appliances: Dishwasher, Electric Water Heater, Ice Maker, Microwave, Range, Refrigerator
Days on Site: 4
Exterior: Stone, Vinyl Siding
Flooring: Carpet, Laminate
Interior: Double Vanity, High Ceilings, Master On Main Level, Separate Shower, Soaking Tub, Split Bedroom Plan, Tray Ceiling(s), Walk-In Closet(s)
Parking Notes: Garage, Garage Door Opener
Sewer: Public Sewer
Topography: City Lot
Utilities: Cable Available, Electricity Available, High Speed Internet, Natural Gas Available, Phone Available, Sewer Available, Sewer Connected, Underground Utilities, Water Available
Water: Public
Local Schools
High School: Spalding
Middle School: Carver Road
Elementary School: Crescent Road
Listed By / Shown By
Listed By
Agency Name: Better Homes & Gardens Legacy
Agency Phone: 912-303-8405
Shown By
Agency Title: Josey Young & Brady Realty, LLC
Agency Phone: 770-683-1800

Estimate Your Payment
Estimated Payment
$ 746.31 per month $545.26 Principal & Interest $129.58 Property Tax $71.46 Homeowner's Insurance
817 Ashton Place | MLS# 10890336
This single family home located at 817 Ashton Place, Griffin, GA 30224 is currently listed for sale with an asking price of $245,000. This property was built in 1995 and has 3 bedrooms and 2 full baths with 1239 sq. ft. Ashton Place is located in the Ashton Place subdivision. Search Ashton Place real estate on www.jybrealty.com today.