


BEDS4
BATHS2 full
SQUARE FEET2,142
MLS#10773988
STATUSUnder Contract
PROPERTY TYPEResidential - Single Family
SUBDIVISIONThe Links
Property Description
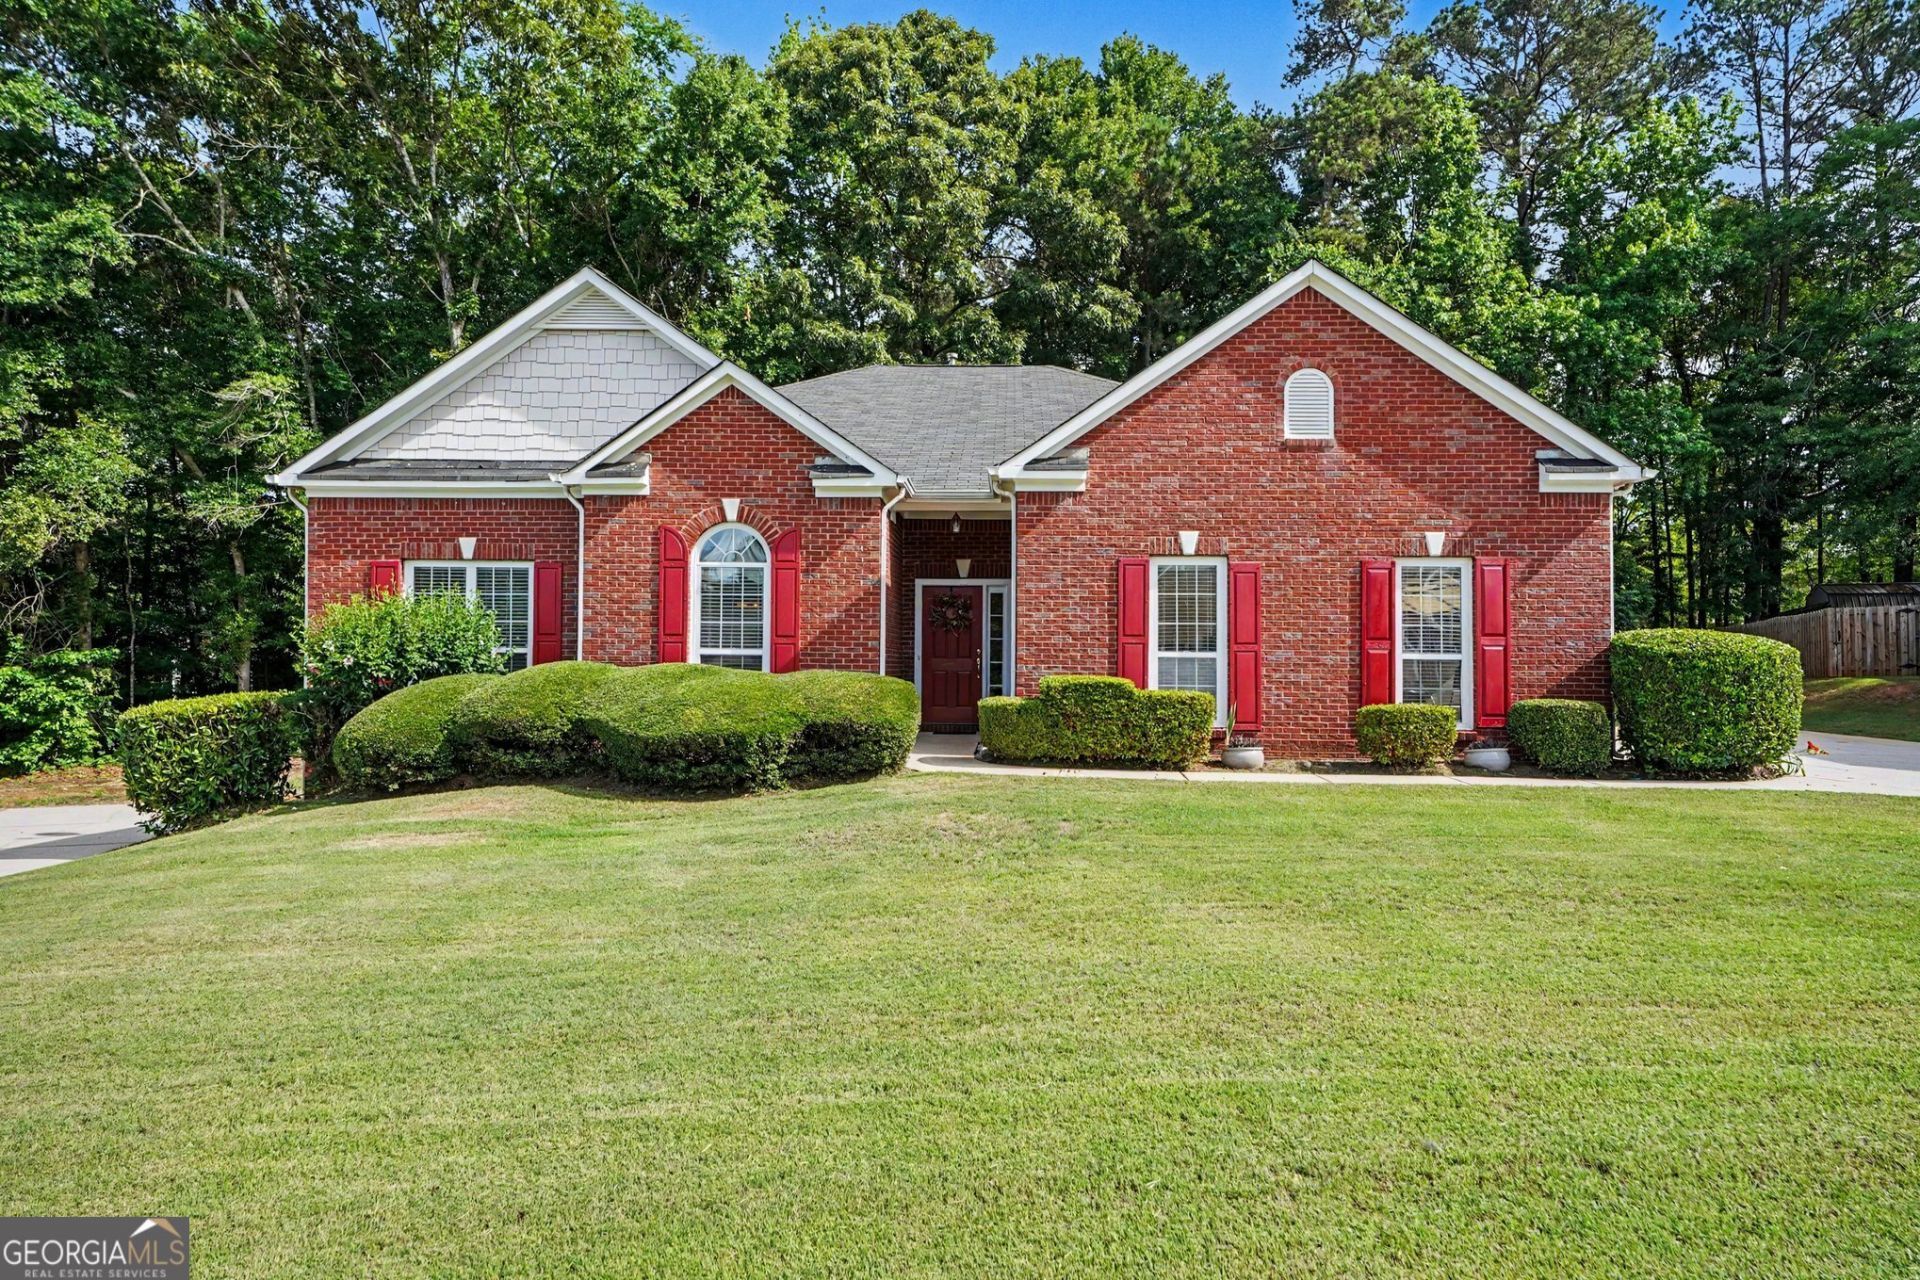
Beautiful 4 bedroom, 2 bath brick home just minutes from downtown Covington. This spacious home offers a welcoming layout with high ceilings, arched details, crown molding, formal dining room, fireside family room, and a bright kitchen with island seating and breakfast area. The primary suite features a tray ceiling, double vanity, soaking tub, separate shower, and walk-in closet. Enjoy outdoor living from the covered back deck overlooking a private wooded backdrop. Located in a desirable community with amenities including a pool, tennis courts, pickleball courts, golf course, and access to the 15-mile Cricket Frog Trail. A great blend of comfort, convenience, and neighborhood lifestyle.
Property Features
Property Type: Residential - Single Family
Basement: None
Cooling: Ceiling Fan(s), Central Air
Fireplaces: 1
Garage: 2 car attached
Heating: Central
Home Style: Brick Front, Ranch, Traditional
Lot Size: 0.34 Acres
Roof Type: Composition
Stories: 1.0
Taxes: $243
Year Built: 2001
Feature Descriptions
Additional Rooms: Family Room
Amenities: Golf, Pool, Sidewalks, Street Lights, Tennis Court(s)
Appliances: Dishwasher, Microwave
Days on Site: 93
Dining Room: Seats 12+
Exterior: Brick
Fireplace Type: Family Room
Flooring: Carpet
Foundation: Slab
Interior: Master On Main Level, Tray Ceiling(s)
Kitchen: Breakfast Area, Breakfast Bar, Kitchen Island
Parking Notes: Garage, Attached, Side/Rear Entrance
Security Features: Smoke Detector(s)
Sewer: Public Sewer
Swimming Pool: Yes
Topography: Private
Utilities: Cable Available, Electricity Available, Sewer Available, Water Available
Water: Public
Local Schools
High School: Eastside
Middle School: Cousins
Elementary School: East Newton
Listed By / Shown By
Listed By
Agency Name: Keller Williams Realty Atl. Partners
Agency Phone: 678-252-1900
Shown By
Agency Title: Josey Young & Brady Realty, LLC
Agency Phone: 770-683-1800

Estimate Your Payment
Estimated Payment
$ 863.52 per month $745.56 Principal & Interest $20.25 Property Tax $97.71 Homeowner's Insurance
8195 N Links Drive | MLS# 10773988
This single family home located at 8195 N Links Drive, Covington, GA 30014 is currently listed for sale with an asking price of $335,000. This property was built in 2001 and has 4 bedrooms and 2 full baths with 2142 sq. ft. N Links Drive is located in the The Links subdivision. Search The Links real estate on www.jybrealty.com today.