


BEDS4
BATHS3 full
SQUARE FEET1,892
MLS#10892511
STATUSNew
PROPERTY TYPEResidential - Single Family
SUBDIVISIONLake Emerald
Property Description
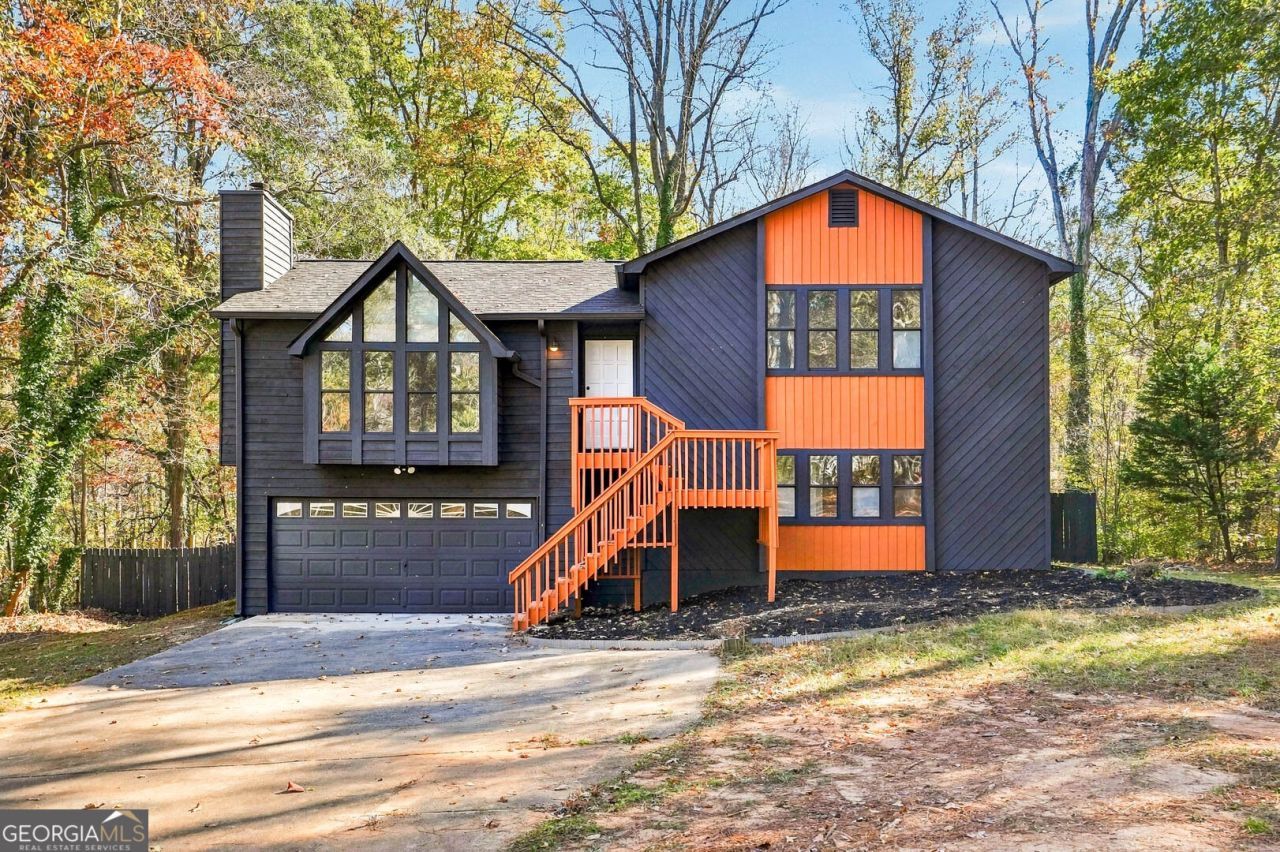
Welcome to 820 Emerald Drive, a beautifully renovated single-family split level residence style located in the desirable Lake Emerald subdivision. This 4 bedrooms & 3 full bathrooms split level -style home offers a spacious layout. Just minutes from the Avenues of West Cobb and approximately 15 minutes from the vibrant Marietta Square. This move-in ready home features a bright kitchen equipped with quartz countertops, double oven and stainless steel appliances with a great bay window perfect for culinary enthusiasts. The master bedroom boasts a beautifully tiled shower with a double sink vanity that serves as a true retreat. Luxury Vinyl floors extend throughout the main and lower level adding warmth and elegance to the living spaces. The finished lower level floor offers 2 additional bedrooms with a full bathrooom with a separate shower & tub making a separate private areas. The backyard features a nice size swimming pool that transforms the backyard into your personal getaway. Imagine spending sunny and warm days lounging poolside, hosting unforgettable gatherings with family and friends, or enjoying peaceful evenings in the privacy of your own outdoor space. Schedule a showing today.
Property Features
Property Type: Residential - Single Family
Basement: Yes
Basement: Bath Finished, Crawl Space, Daylight, Exterior Entry, Finished, Full, Interior Entry
Cooling: Ceiling Fan(s), Central Air
Fenced: Yes
Fireplaces: 1
Heating: Forced Air
Home Style: Traditional
Lot Size: 1.26 Acres
Taxes: $2,724
Year Built: 1986
Feature Descriptions
Additional Rooms: Family Room, Laundry, Other
Appliances: Dishwasher, Disposal, Double Oven, Electric Water Heater, Microwave, Stainless Steel Appliance(s)
Days on Site: 2
Dining Room: Dining Rm/Living Rm Combo
Exterior: Wood Siding
Fencing: Chain Link, Fenced, Wood
Fireplace Type: Family Room
Flooring: Carpet, Vinyl
Interior: High Ceilings, Master On Main Level, Separate Shower, Soaking Tub
Kitchen: Breakfast Room, Pantry, Solid Surface Counters
Parking Notes: Attached
Pool Features: In Ground
Security Features: Smoke Detector(s)
Sewer: Public Sewer
Swimming Pool: Yes
Topography: Level, Other, Private
Utilities: Electricity Available, Sewer Available, Sewer Connected, Underground Utilities, Water Available
Water: Public
Local Schools
High School: Hillgrove
Middle School: Lovinggood
Elementary School: Still
Listed By / Shown By
Listed By
Agency Name: AXEN Realty
Agency Phone: 678-716-2375
Shown By
Agency Title: Josey Young & Brady Realty, LLC
Agency Phone: 770-683-1800

Estimate Your Payment
Estimated Payment
$ 1,231.38 per month $888.00 Principal & Interest $227.00 Property Tax $116.38 Homeowner's Insurance
820 Emerald Drive | MLS# 10892511
This single family home located at 820 Emerald Drive, Powder Springs, GA 30127 is currently listed for sale with an asking price of $399,000. This property was built in 1986 and has 4 bedrooms and 3 full baths with 1892 sq. ft. Emerald Drive is located in the Lake Emerald subdivision. Search Lake Emerald real estate on www.jybrealty.com today.