


BEDS3
BATHS3 full 1 partial
SQUARE FEET2,664
MLS#10878628
STATUSNew
PROPERTY TYPEResidential - Townhouse
SUBDIVISIONTowns- Old Mill
Property Description
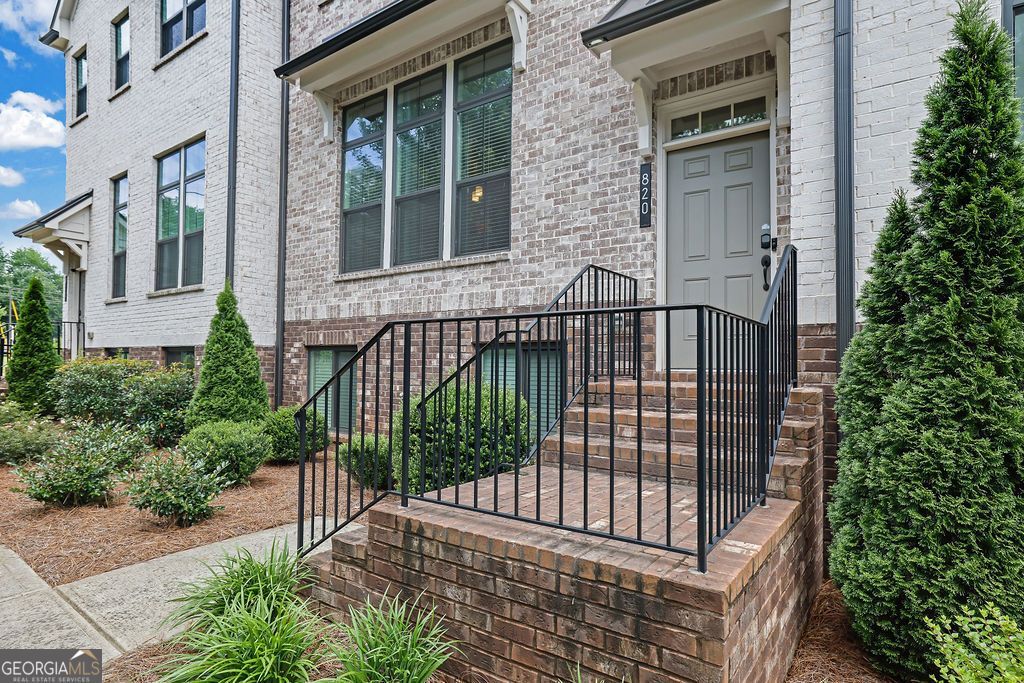
Enjoy townhome living in a great Roswell location at the Towns at Old Mill! This home offers a spacious, open layout with plenty of natural light, high ceilings, and modern finishes throughout. The kitchen features quartz countertops, stainless steel appliances, and a large island that opens to the main living area, making it easy to entertain or spend time with family. Step out onto the back balcony for a little fresh air or a quiet place to unwind. One of the best features of this home is the generously sized bedrooms, each with its own private full bathroom-perfect for guests, family members, or anyone who appreciates a little extra space and privacy. The community also offers a dog park for your four-legged family members to enjoy! Conveniently located near Roswell's shopping, restaurants, parks, and everyday essentials, with easy access to GA-400, this home offers comfortable living in a location that makes getting around a breeze.
Property Features
Property Type: Residential - Townhouse
Basement: None
Cooling: Central Air, Electric, Ceiling Fan(s)
Fireplaces: 1
Garage: 2 car attached
Heating: Central, Electric
Home Style: Traditional, Contemporary
Lot Size: 0.04 Acres
Roof Type: Composition
Stories: 3.0
Taxes: $5,891
Year Built: 2021
Feature Descriptions
Amenities: Park
Appliances: Dishwasher, Disposal, Dryer, Gas Water Heater, Microwave, Refrigerator, Washer
Days on Site: 1
Exterior: Stone, Brick
Fireplace Type: Gas Starter, Living Room
Flooring: Carpet, Tile, Vinyl
Foundation: Slab
Interior: Other, Tray Ceiling(s), Walk-In Closet(s), Bookcases, Double Vanity, High Ceilings
Parking Notes: Garage, Attached, Garage Door Opener
Sewer: Public Sewer
Topography: Level
Utilities: Cable Available, Electricity Available, High Speed Internet, Natural Gas Available, Phone Available, Sewer Available, Underground Utilities
Water: Public
Window Features: Double Pane Windows
Local Schools
High School: Milton
Middle School: Elkins Pointe
Elementary School: Hembree Springs
Listed By / Shown By
Listed By
Agency Name: Mark Spain Real Estate
Agency Phone: 770-886-9000
Shown By
Agency Title: Josey Young & Brady Realty, LLC
Agency Phone: 770-683-1800

Estimate Your Payment
Estimated Payment
$ 1,950.66 per month $1,290.61 Principal & Interest $490.92 Property Tax $169.14 Homeowner's Insurance
820 Fairview Circle | MLS# 10878628
This townhouse located at 820 Fairview Circle, Roswell, GA 30076 is currently listed for sale with an asking price of $579,900. This property was built in 2021 and has 3 bedrooms and 3 full and 1 partial baths with 2664 sq. ft. Fairview Circle is located in the Towns- Old Mill subdivision. Search Towns- Old Mill real estate on www.jybrealty.com today.