


BEDS3
BATHS2 full 1 partial
SQUARE FEET1,892
MLS#10862225
STATUSActive
PROPERTY TYPEResidential - Single Family
SUBDIVISIONMeadow Trace
Property Description
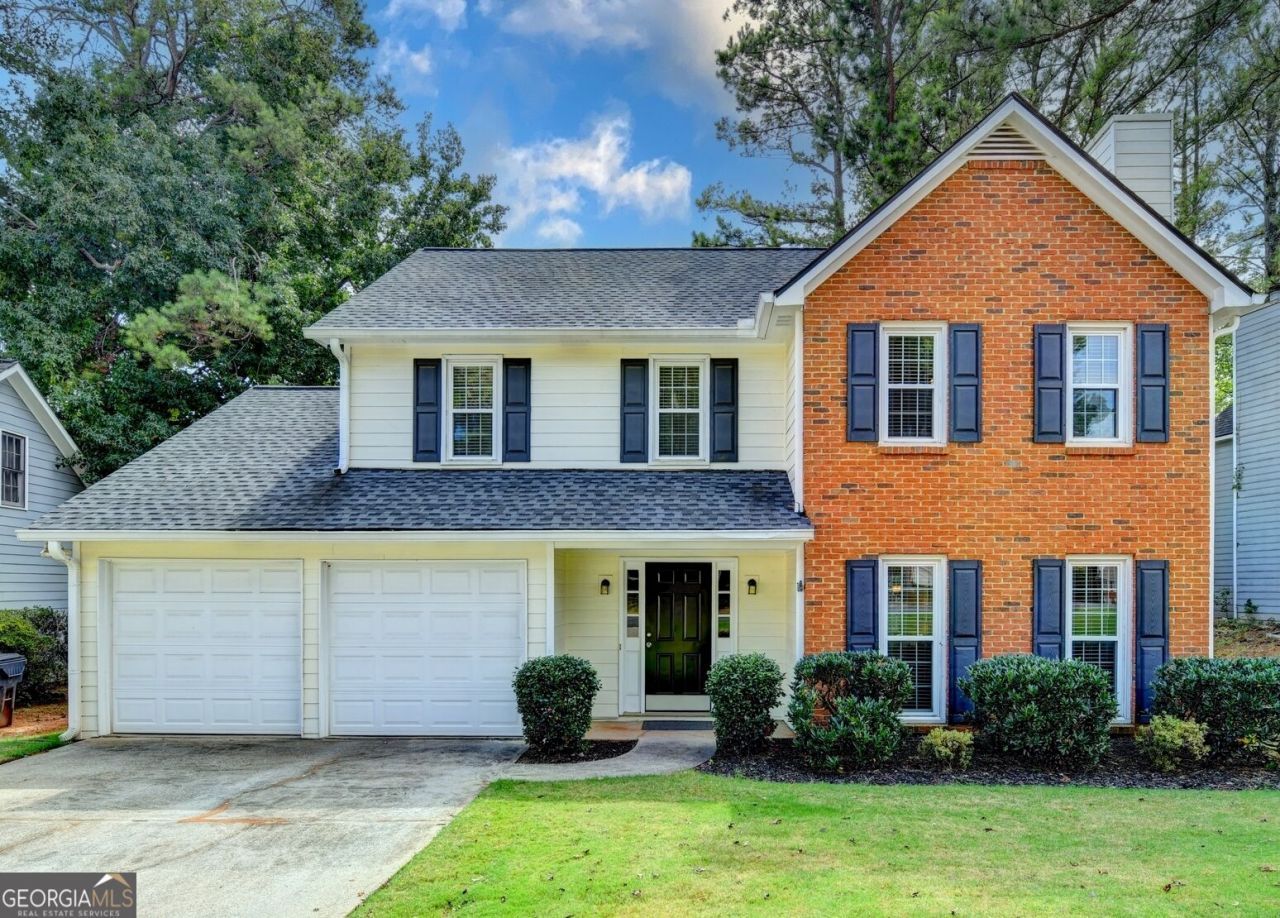
Welcome to this well-maintained home nestled in a quaint swim and tennis community and top-rated school district. Thoughtfully cared for, this home features newer roof and durable hardieplank siding, with HVAC maintained annually for added peace of mind. The kitchen offers granite countertops, stainless steel appliances, and a neutral color palette throughout. The spacious primary suite includes a large walk-in closet. Outside, enjoy a level, fenced backyard, including a patio area, plus an outdoor shed for extra storage. Ideally situated close to shopping, dining, schools, and major highways. A wonderful combination of comfort, style, and location - ready to welcome you home.
Property Features
Property Type: Residential - Single Family
Basement: None
Cooling: Ceiling Fan(s), Central Air
Fenced: Yes
Fireplaces: 1
Heating: Central
Home Style: Brick Front, Colonial, Traditional
Lot Size: 0.31 Acres
Roof Type: Composition
Stories: 2.0
Taxes: $0
Year Built: 1988
Feature Descriptions
Additional Rooms: Family Room, Foyer, Laundry
Amenities: Playground, Pool, Tennis Court(s)
Appliances: Cooktop, Dishwasher, Gas Water Heater, Microwave, Range, Stainless Steel Appliance(s)
Days on Site: 28
Dining Room: Seats 12+, Separate Room
Exterior: Brick, Other
Fencing: Back Yard, Fenced, Privacy
Fireplace Type: Family Room, Gas Starter, Other
Flooring: Carpet, Laminate, Tile
Foundation: Slab
Interior: Separate Shower, Soaking Tub, Walk-In Closet(s)
Kitchen: Breakfast Area, Pantry, Solid Surface Counters, Walk-in Pantry
Parking Notes: Garage, Attached, Kitchen Level, Garage Door Opener
Sewer: Public Sewer
Structures: Garage(s), Shed(s)
Swimming Pool: Yes
Topography: Level
Utilities: Cable Available, Electricity Available, High Speed Internet, Natural Gas Available, Phone Available, Sewer Available, Sewer Connected, Water Available
Water: Public
Window Features: Double Pane Windows, Window Treatments
Local Schools
High School: Collins Hill
Middle School: Creekland
Elementary School: McKendree
Listed By / Shown By
Listed By
Agency Name: Virtual Properties Realty.com
Agency Phone: 770-495-5050
Shown By
Agency Title: Josey Young & Brady Realty, LLC
Agency Phone: 770-683-1800

Estimate Your Payment
Estimated Payment
$ 893.62 per month $790.08 Principal & Interest $0.00 Property Tax (data not provided by mls) $103.54 Homeowner's Insurance
820 Meadowsong Circle | MLS# 10862225
This single family home located at 820 Meadowsong Circle, Lawrenceville, GA 30043 is currently listed for sale with an asking price of $355,000. This property was built in 1988 and has 3 bedrooms and 2 full and 1 partial baths with 1892 sq. ft. Meadowsong Circle is located in the Meadow Trace subdivision. Search Meadow Trace real estate on www.jybrealty.com today.