


BEDS4
BATHS2 full 1 partial
SQUARE FEET2,159
MLS#10799600
STATUSPrice Change
PROPERTY TYPEResidential - Single Family
SUBDIVISIONVINEYARD GATE I
Property Description
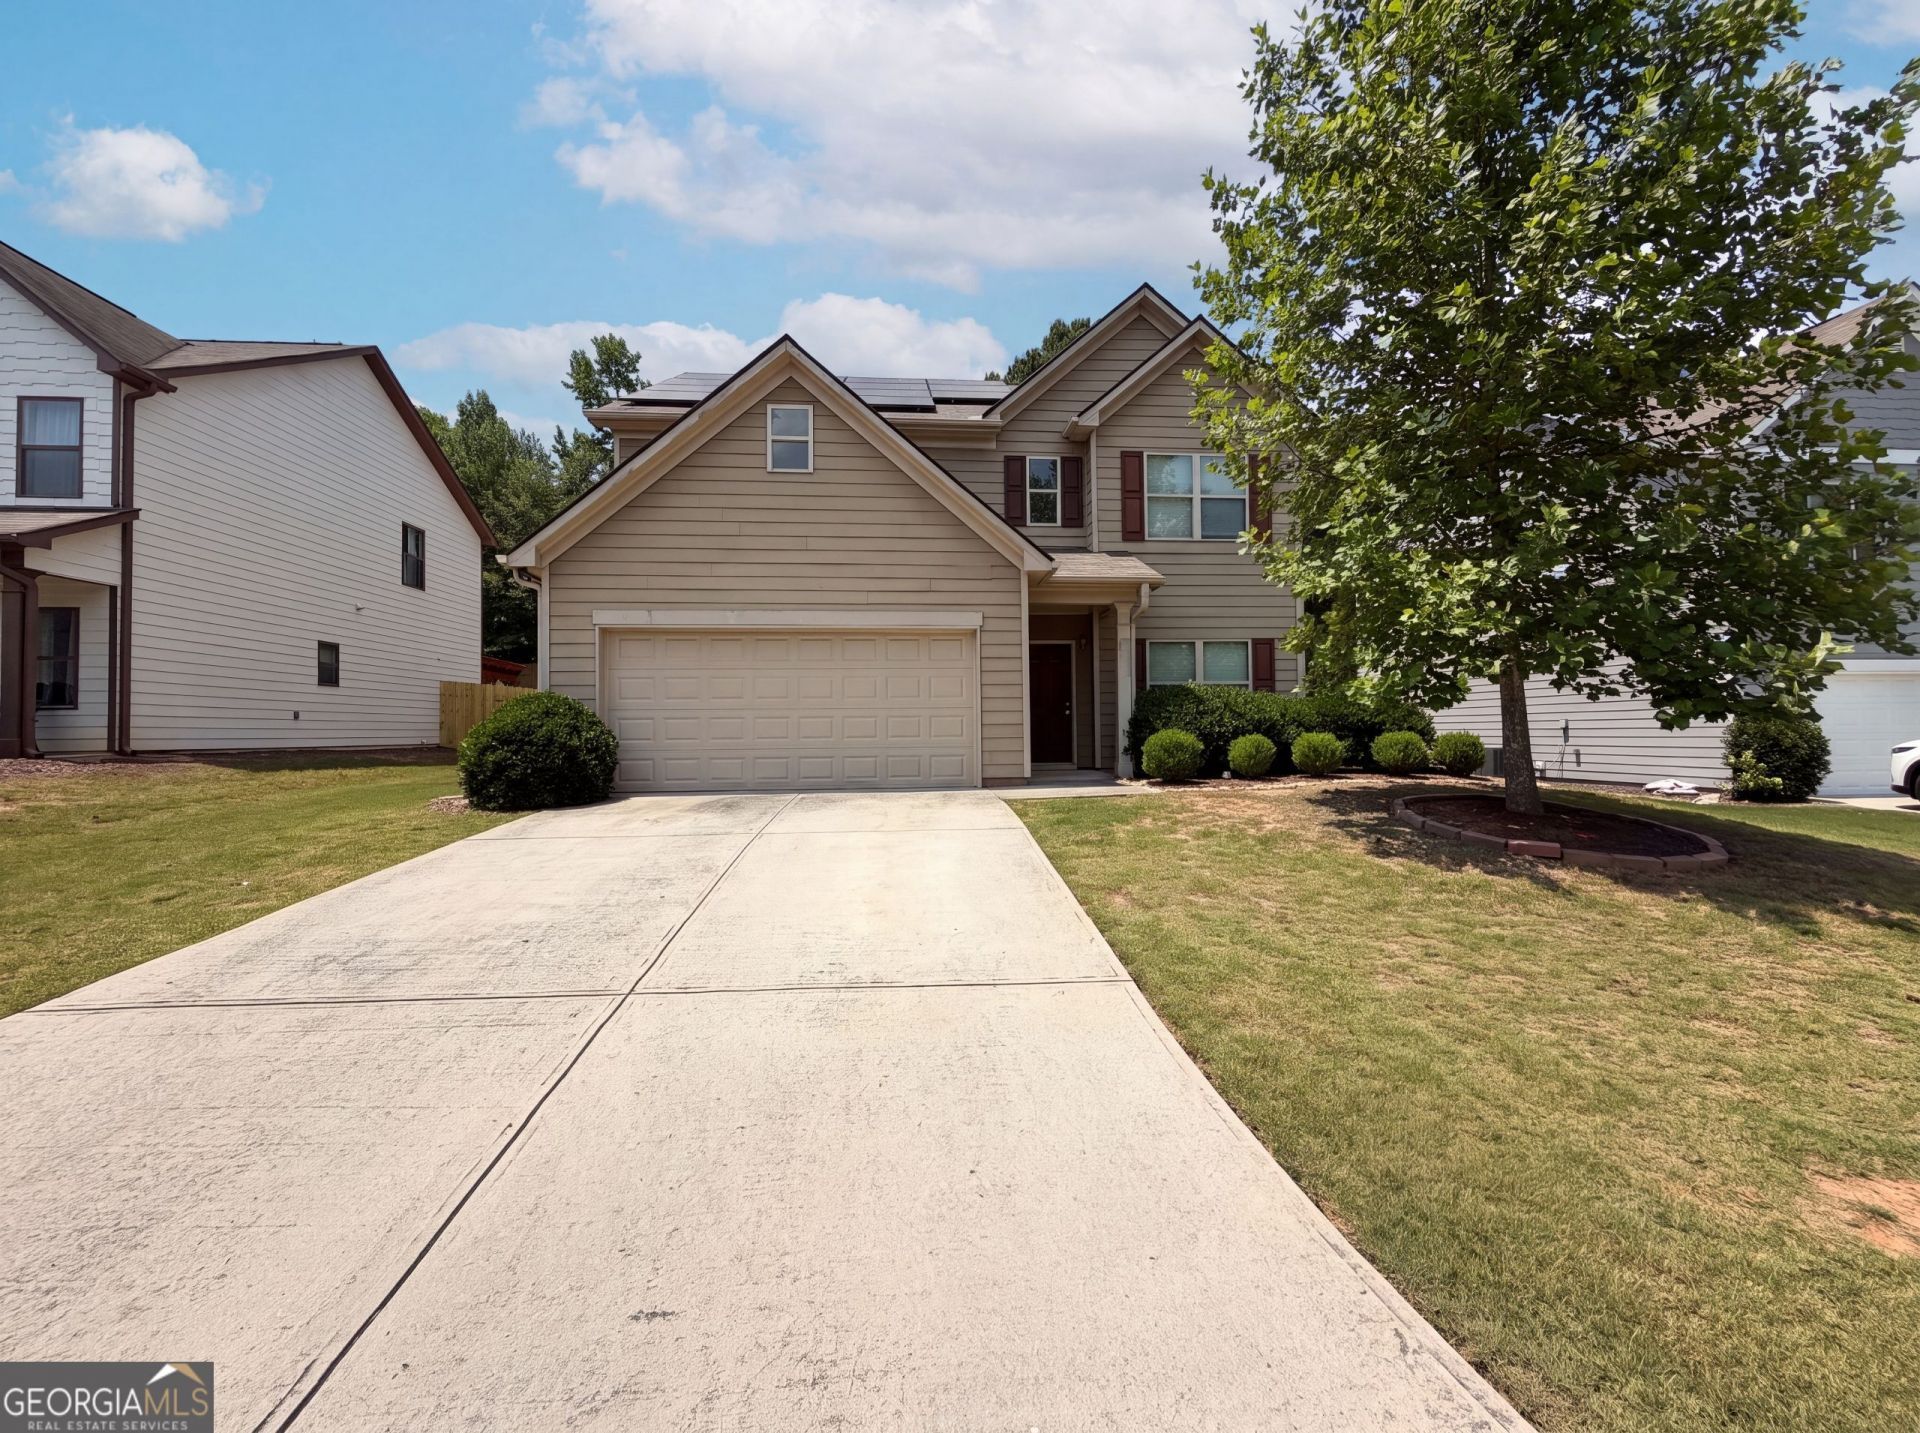
821 Walnut Woods Drive is a two-story Braselton home built in 2016, featuring an open-concept kitchen with granite countertops, dark cabinetry, and stainless steel appliances. The main living area offers wood flooring and flows directly from the kitchen for an open, connected layout. The primary bedroom is spacious with ensuite bathroom access. Additional bedrooms and full bathrooms are distributed across both levels. The backyard includes a patio space and is fenced. Solar panels on the roof provide additional energy efficiency. The two-car garage and established landscaping complete this practical, well-maintained residence.. Included 100-Day Home Warranty with buyer activation
Property Features
Property Type: Residential - Single Family
Basement: None
Cooling: Central Air
Garage: 2 car attached
Heating: Central
Lot Size: 0.17 Acres
Roof Type: Composition
Stories: 1.0
Taxes: $4,264
Year Built: 2016
Feature Descriptions
Additional Rooms: Laundry
Appliances: Microwave, Dishwasher, Range
Days on Site: 11
Exterior: Block, Wood Siding
Flooring: Carpet, Tile
Foundation: Slab
Kitchen: Kitchen Island
Parking Notes: Garage, Attached
Sewer: Public Sewer
Topography: None
Utilities: Water Available, Electricity Available, Sewer Available
Water: Public
Local Schools
High School: Jackson County
Middle School: Legacy Knoll
Elementary School: Heroes
Listed By / Shown By
Listed By
Agency Name: Opendoor Brokerage
Agency Phone: 480-462-5392
Shown By
Agency Title: Josey Young & Brady Realty, LLC
Agency Phone: 770-683-1800

Estimate Your Payment
Estimated Payment
$ 1,236.36 per month $778.95 Principal & Interest $355.33 Property Tax $102.08 Homeowner's Insurance
821 Walnut Woods Drive | MLS# 10799600
This single family home located at 821 Walnut Woods Drive, Braselton, GA 30517 is currently listed for sale with an asking price of $350,000. This property was built in 2016 and has 4 bedrooms and 2 full and 1 partial baths with 2159 sq. ft. Walnut Woods Drive is located in the VINEYARD GATE I subdivision. Search VINEYARD GATE I real estate on www.jybrealty.com today.