


BEDS5
BATHS3 full
SQUARE FEET3,398
MLS#10774086
STATUSNew
PROPERTY TYPEResidential - Single Family
SUBDIVISIONSpring Lake
Property Description
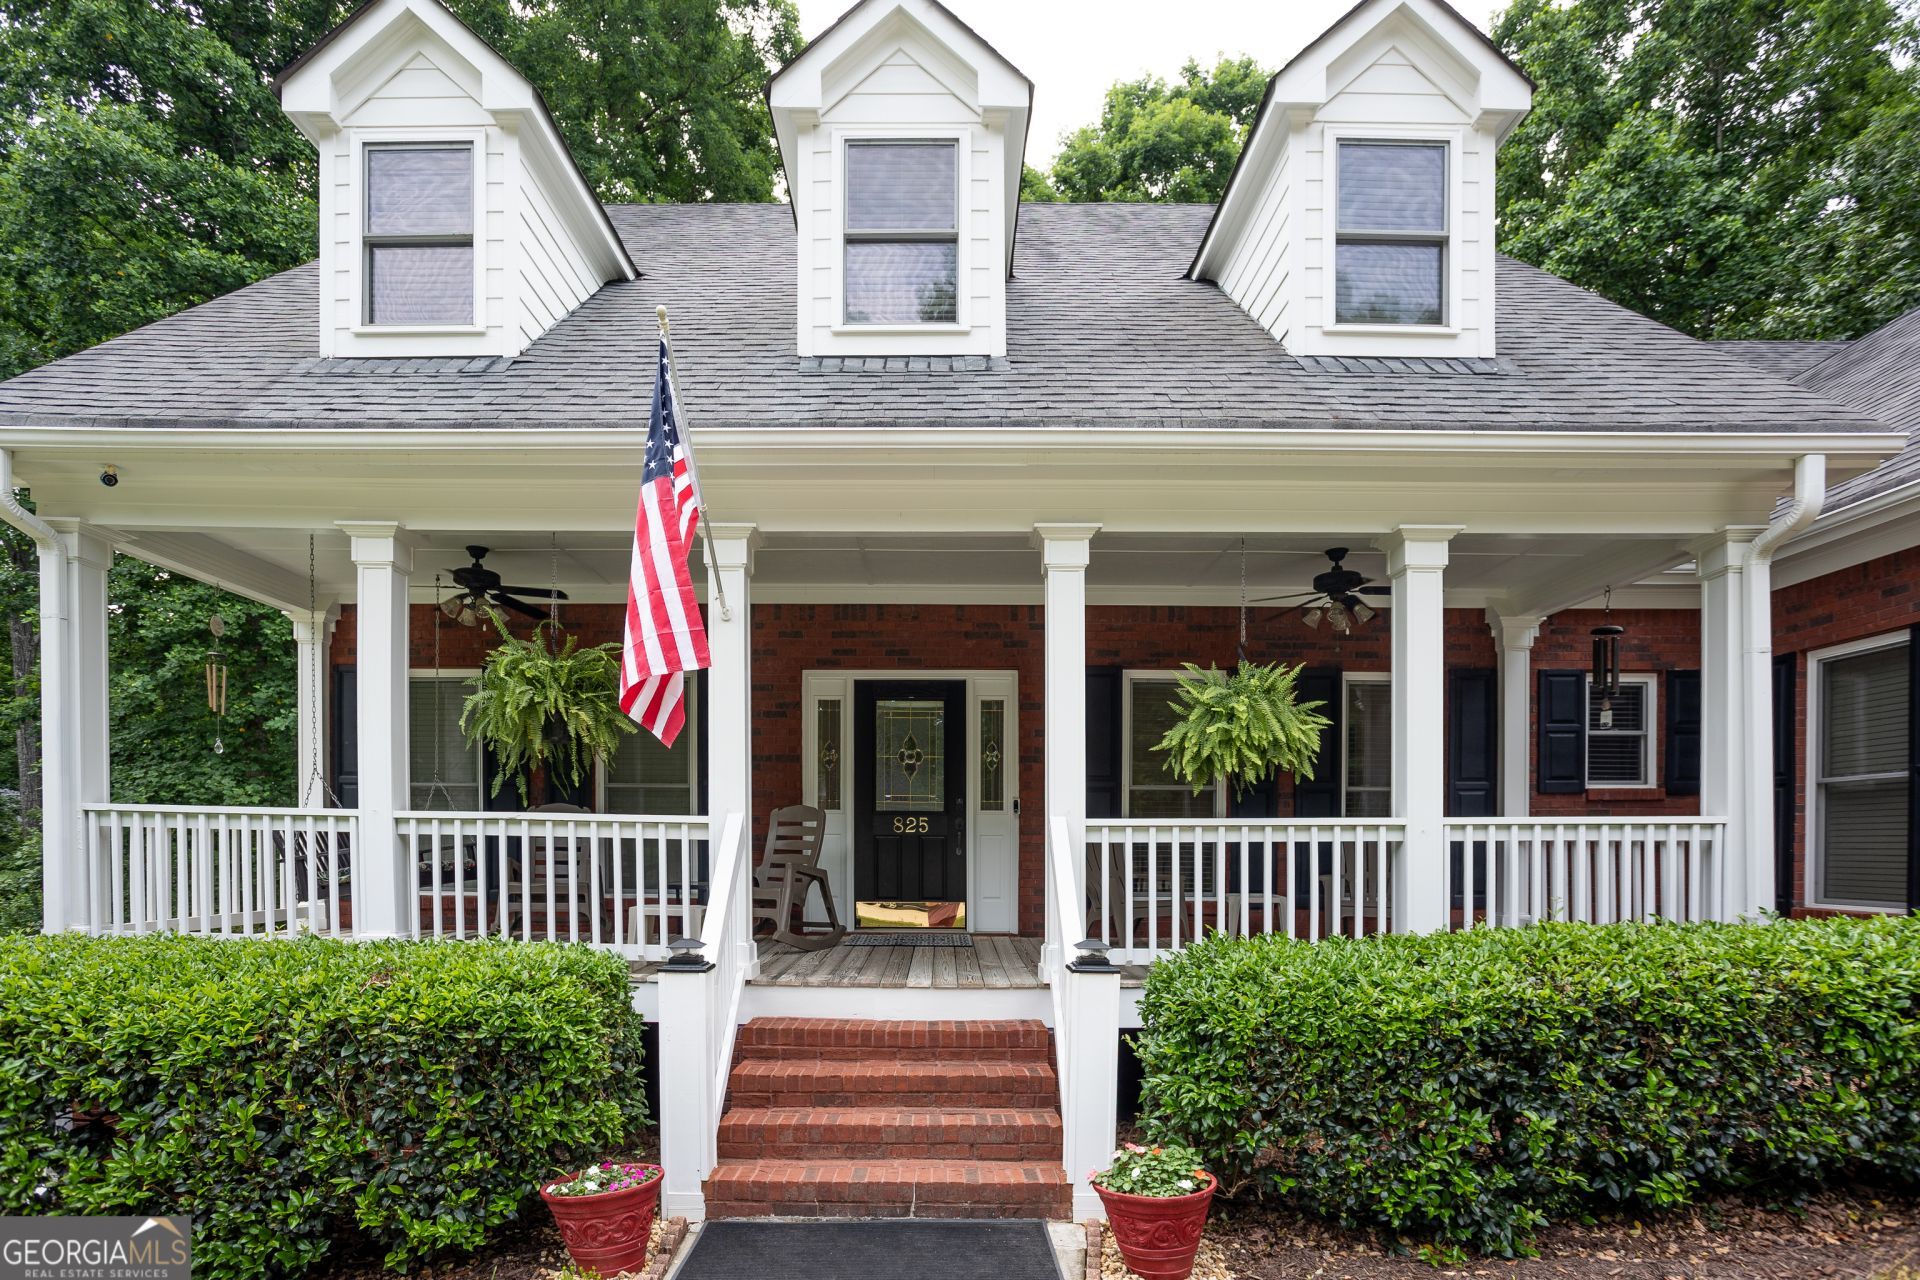
Welcome HOME! This custom-built dream home is absolutely gorgeous! Beautiful ranch on a full finished basement. Upstairs you find a big open floor plan with 10 ft ceilings! Walk into the foyer and you are embraced with warmth and beauty. Oversized living room opens up to the kitchen and a sunroom. Separate dining room is spacious and beautiful. Split bedroom floorplan offers a beautiful master and a stunning master bathroom. Downstairs you will find a full in-law or teen suite complete with 2 large bedrooms, oversized bathroom, large living room and a kitchen! Basement also has a workshop that could remain a shop or floors could be added for a third bedroom. Outside you find a back deck off the main level, a screened porch, covered patio and open patio! The yard is an absolute beauty complete with a storage building, pond and firepit. This beauty is tucked away just around the corner from George Walton Academy and a golf cart ride away from Historic Downtown Monroe. This is not a house, it's your NEW HOME!
Property Features
Property Type: Residential - Single Family
Basement: Bath/Stubbed, Daylight, Exterior Entry, Finished, Interior Entry
Basement: Yes
Cooling: Ceiling Fan(s), Central Air, Electric
Fireplaces: 1
Heating: Central, Electric
Home Style: Brick Front, Ranch, Traditional
Lot Size: 0.46 Acres
Roof Type: Composition
Stories: 1.0
Taxes: $6,091
Year Built: 2001
Feature Descriptions
Additional Rooms: Family Room, Foyer, Laundry, Sun Room
Appliances: Cooktop, Dishwasher, Gas Water Heater, Ice Maker, Microwave, Oven, Refrigerator
Dining Room: Seats 12+, Separate Room
Exterior: Concrete
Fireplace Type: Family Room, Gas Log
Flooring: Carpet, Hardwood
Interior: Double Vanity, High Ceilings, In-Law Floorplan, Master On Main Level, Separate Shower, Soaking Tub, Split Bedroom Plan, Walk-In Closet(s)
Kitchen: Breakfast Area, Breakfast Bar, Kitchen Island, Pantry, Solid Surface Counters
Parking Notes: Garage, Garage Door Opener
Sewer: Public Sewer
Structures: Outbuilding
Topography: Cul-De-Sac, Level, Private
Utilities: Cable Available, High Speed Internet, Natural Gas Available, Sewer Connected
Water: Public
Local Schools
High School: Walnut Grove
Middle School: Youth
Elementary School: Atha Road
Listed By / Shown By
Listed By
Agency Name: HomeSmart
Agency Phone: 404-876-4901
Shown By
Agency Title: Josey Young & Brady Realty, LLC
Agency Phone: 770-683-1800

Estimate Your Payment
Estimated Payment
$ 1,929.82 per month $1,257.45 Principal & Interest $507.58 Property Tax $164.79 Homeowner's Insurance
825 Harvest Lane | MLS# 10774086
This single family home located at 825 Harvest Lane, Monroe, GA 30655 is currently listed for sale with an asking price of $565,000. This property was built in 2001 and has 5 bedrooms and 3 full baths with 3398 sq. ft. Harvest Lane is located in the Spring Lake subdivision. Search Spring Lake real estate on www.jybrealty.com today.