


BEDS4
BATHS3 full 1 partial
SQUARE FEET2,306
MLS#10844511
STATUSNew
PROPERTY TYPEResidential - Single Family
SUBDIVISIONMill Creek Estates
Property Description
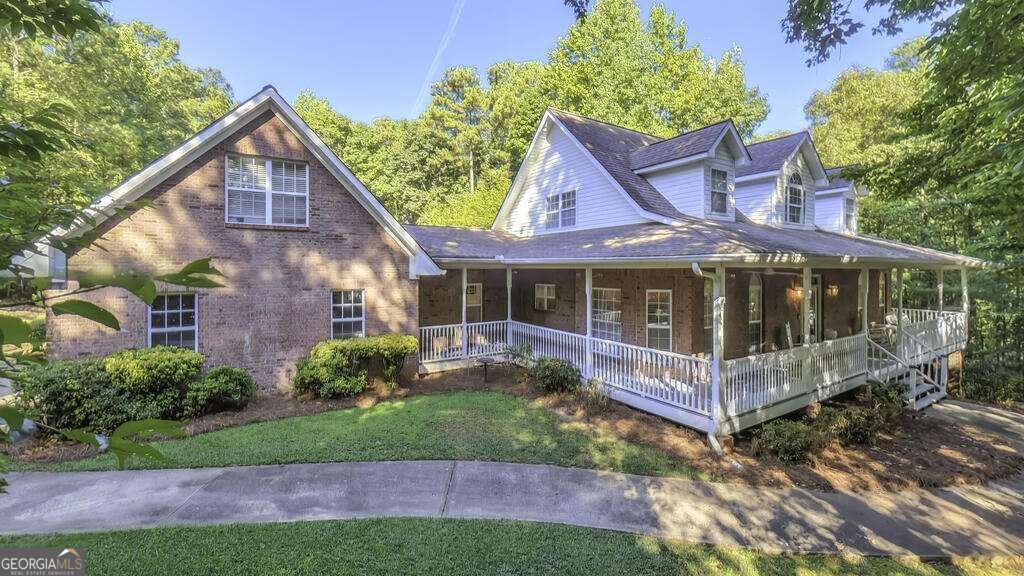
Enjoy privacy, space, and comfort in this beautiful home situated on five wooded acres in an established subdivision. The main home offers 3 bedrooms and 2.5 bathrooms, a spacious laundry room, a bright sunroom, and a welcoming porch perfect for relaxing. Outside, you'll find a fenced-in, in-ground pool surrounded by a private wooded setting-ideal for entertaining or unwinding. A two-car garage includes an additional bedroom and full bathroom above, providing the perfect space for guests, a home office, or a private retreat. This property offers peaceful country-style living with the benefits of a neighborhood setting!
Property Features
Property Type: Residential - Single Family
Basement: Full, Unfinished
Basement: Yes
Cooling: Central Air, Electric
Fenced: Yes
Fireplaces: 1
Garage: 2 car attached
Heating: Electric
Home Style: Traditional
Lot Size: 5.00 Acres
Roof Type: Composition
Stories: 2.0
Taxes: $0
Year Built: 1999
Feature Descriptions
Additional Rooms: Bonus Room
Appliances: Electric Water Heater
Days on Site: 1
Dining Room: Separate Room
Exterior: Brick
Fencing: Fenced
Fireplace Type: Living Room
Flooring: Carpet, Hardwood, Other, Tile
Interior: Master On Main Level
Kitchen: Breakfast Area
Parking Notes: Garage, Attached
Pool Features: In Ground
Sewer: Septic Tank
Swimming Pool: Yes
Topography: Private
Utilities: Electricity Available
Vegetation: Wooded
Water: Well
Local Schools
High School: Alexander
Middle School: Fairplay
Elementary School: South Douglas
Listed By / Shown By
Listed By
Agency Name: Metro West Realty Group LLC
Agency Phone: 770-836-0042
Shown By
Agency Title: Josey Young & Brady Realty, LLC
Agency Phone: 770-683-1800

Estimate Your Payment
Estimated Payment
$ 1,321.55 per month $1,168.42 Principal & Interest $0.00 Property Tax (data not provided by mls) $153.13 Homeowner's Insurance
8285 Mill Run Trail | MLS# 10844511
This single family home located at 8285 Mill Run Trail, Whitesburg, GA 30185 is currently listed for sale with an asking price of $525,000. This property was built in 1999 and has 4 bedrooms and 3 full and 1 partial baths with 2306 sq. ft. Mill Run Trail is located in the Mill Creek Estates subdivision. Search Mill Creek Estates real estate on www.jybrealty.com today.