


BEDS3
BATHS2 full 1 partial
SQUARE FEET1,923
MLS#10819209
STATUSNew
PROPERTY TYPEResidential - Single Family
SUBDIVISIONHummingbird Estates
Property Description
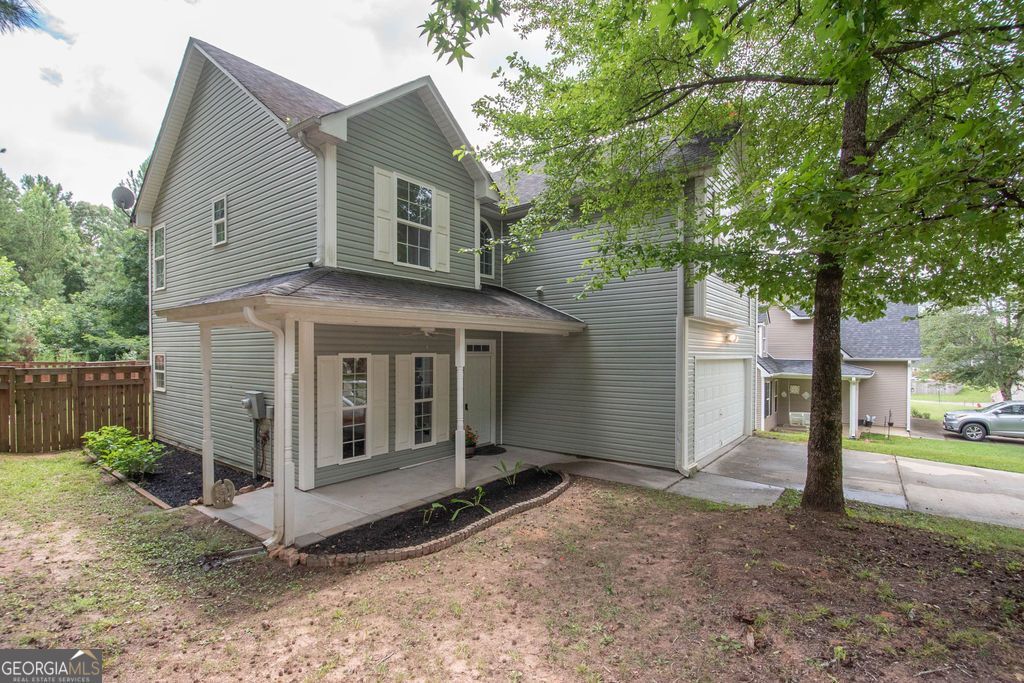
Welcome to this inviting 3-bedroom, 2.5-bath home featuring a functional floor plan and comfortable living spaces. All three bedrooms are conveniently located upstairs, providing privacy and separation from the main living areas. The spacious living room is filled with natural light, creating a warm and welcoming atmosphere that's perfect for relaxing or entertaining. The kitchen features stainless steel appliances, and solid surface flooring throughout the home offers both style and easy maintenance. Step outside to enjoy the fully fenced backyard, ideal for pets, play, or outdoor gatherings. Conveniently located just minutes from the interstate, this home provides quick access to shopping, dining, schools, and commuting routes. Don't miss the opportunity to make this move-in-ready home yours schedule your showing today! NO HOA
Property Features
Property Type: Residential - Single Family
Basement: None
Cooling: Electric, Ceiling Fan(s), Central Air, Heat Pump
Fireplaces: 1
Heating: Electric, Heat Pump
Home Style: Traditional
Roof Type: Composition
Stories: 2.0
Taxes: $3,482
Year Built: 2006
Feature Descriptions
Appliances: Dishwasher, Electric Water Heater, Range, Refrigerator, Stainless Steel Appliance(s)
Dining Room: Separate Room
Exterior: Vinyl Siding
Fireplace Type: Living Room
Foundation: Slab
Interior: Tray Ceiling(s), Vaulted Ceiling(s), High Ceilings, Soaking Tub, Separate Shower, Walk-In Closet(s), Roommate Plan
Parking Notes: Garage, Off Street, Garage Door Opener
Sewer: Public Sewer
Topography: Level, Private
Utilities: Sewer Connected
Water: Public
Local Schools
High School: Callaway
Middle School: Callaway
Elementary School: Hogansville
Listed By / Shown By
Listed By
Agency Name: The Key To Closed
Agency Phone: 678-607-9661
Shown By
Agency Title: Josey Young & Brady Realty, LLC
Agency Phone: 770-683-1800

Estimate Your Payment
Estimated Payment
$ 956.98 per month $589.55 Principal & Interest $290.17 Property Tax $77.26 Homeowner's Insurance
83 Margaret Way | MLS# 10819209
This single family home located at 83 Margaret Way, Hogansville, GA 30230 is currently listed for sale with an asking price of $264,900. This property was built in 2006 and has 3 bedrooms and 2 full and 1 partial baths with 1923 sq. ft. Margaret Way is located in the Hummingbird Estates subdivision. Search Hummingbird Estates real estate on www.jybrealty.com today.