


BEDS6
BATHS7 full 3 partial
SQUARE FEET9,890
MLS#10801676
STATUSActive
PROPERTY TYPEResidential - Single Family
SUBDIVISIONThe Park at Brookhaven
Property Description
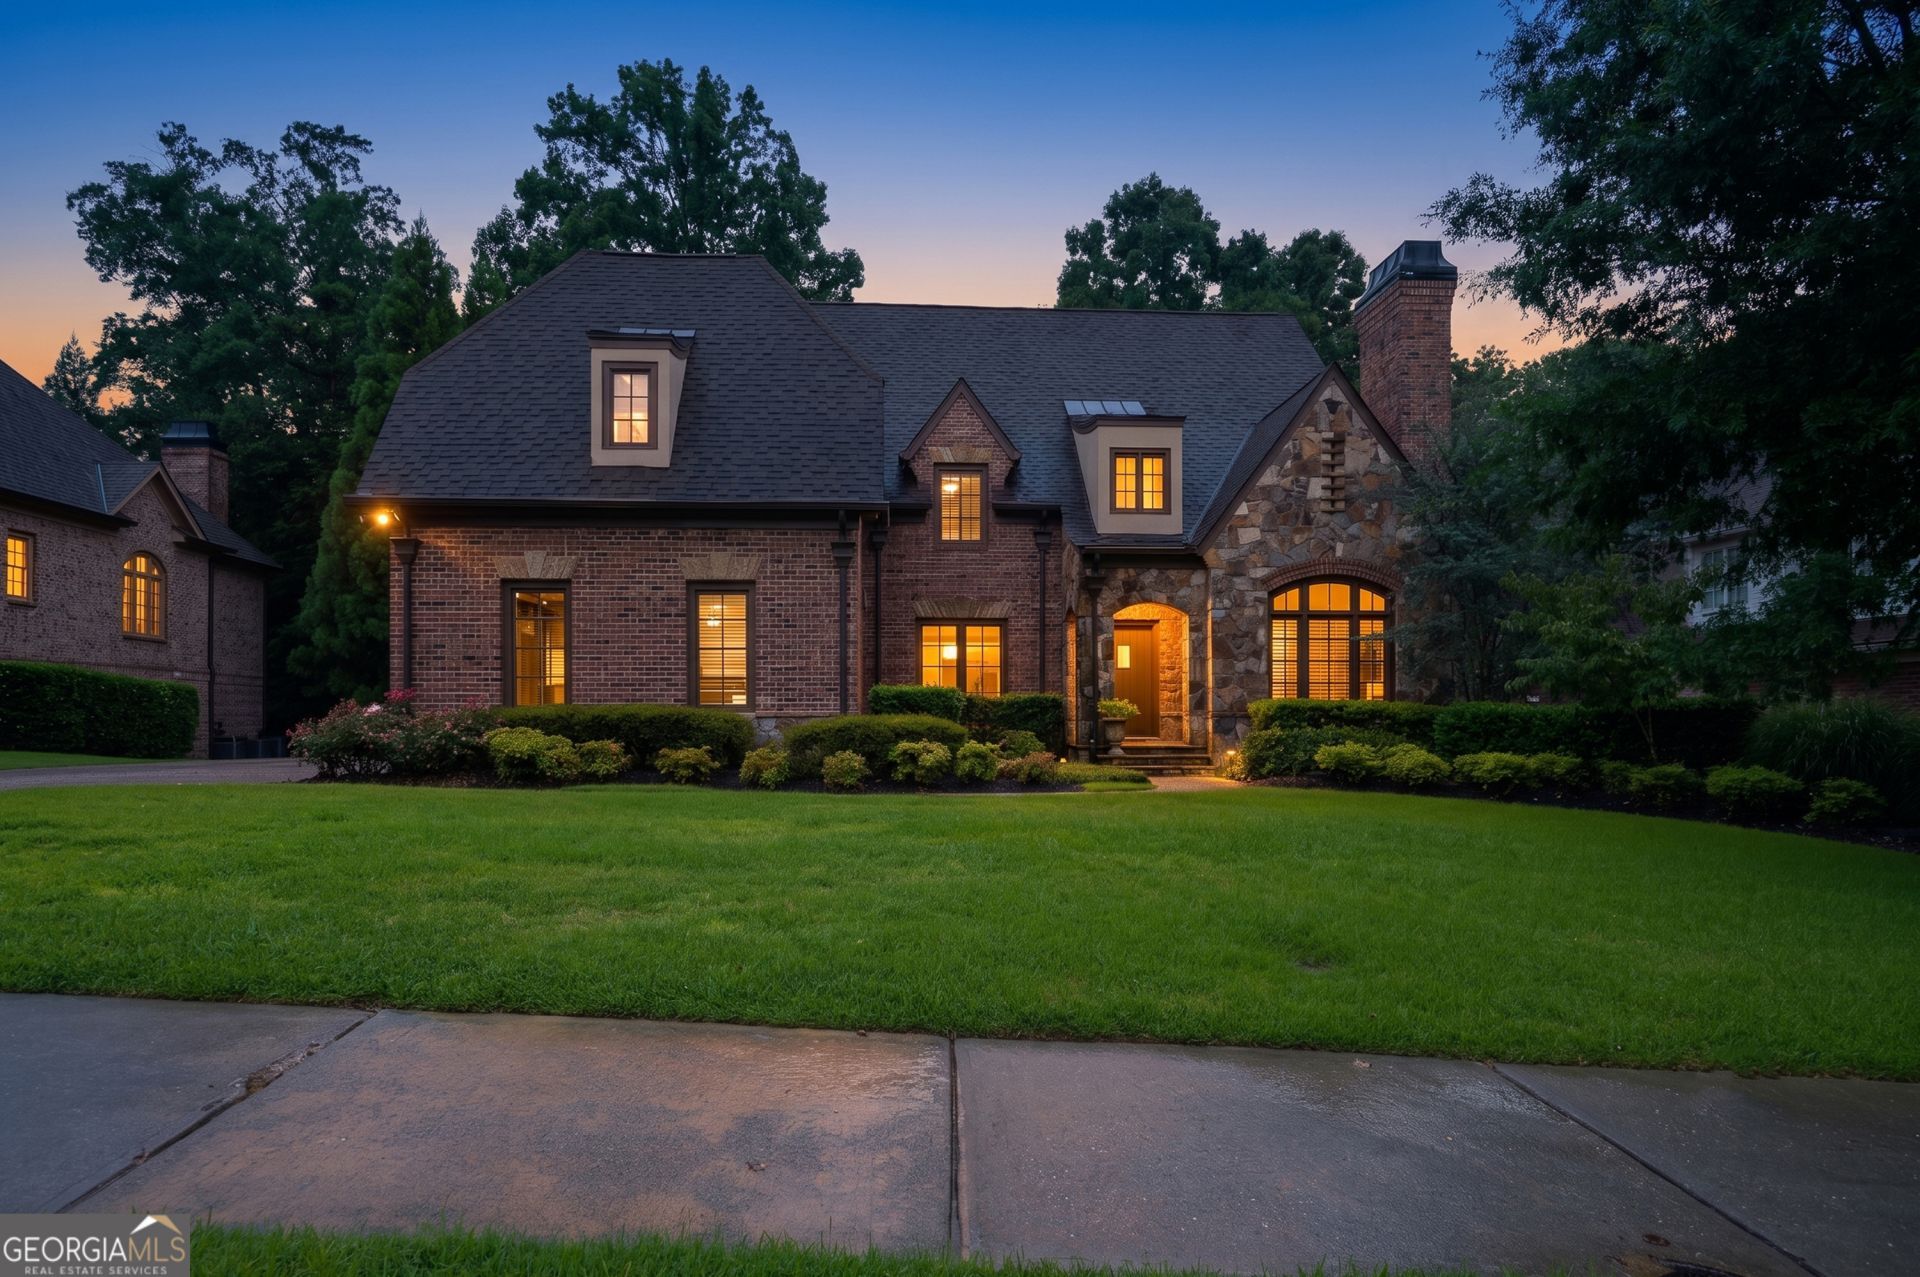
Welcome to an extraordinary custom estate where timeless architecture, refined craftsmanship, and resort-inspired amenities converge within one of Buckhead's most exclusive boutique neighborhoods. Just ten distinguished residences create a private setting. Offering over 7,100 square feet of impeccably designed living space, every detail has been thoughtfully curated for elegant entertaining and effortless everyday living. A dramatic entrance welcomes you into interiors filled with natural light, soaring ceilings, genuine knotty hardwood floors, plantation shutters, extensive custom millwork, designer lighting, and seven fireplaces that create warmth and sophistication throughout the home. The heart of the residence is an exceptional chef's kitchen featuring Wolf appliances, a Sub-Zero refrigerator, a hidden walk-in pantry, an oversized island, and a spacious breakfast area that flows seamlessly into the breathtaking cathedral-ceiling family room, where oversized arched beams and walls of windows create an unforgettable gathering space. Designed to accommodate both formal entertaining and comfortable family living, the main level also features an elegant formal dining room, a gracious fireside living room with coffered ceiling, and an executive office appointed with judge's paneling, vaulted beamed ceilings, and its own fireplace. The luxurious main-level owner's suite offers a private retreat complete with a fireplace, while six spacious bedroom suites-each with a beautifully appointed private bath and custom-finished walk-in closet-provide exceptional accommodations for family and guests. Three of the home's bedroom suites offer true primary-suite proportions and amenities. Function meets luxury with two beautifully designed laundry rooms featuring abundant cabinetry, built-in sinks, and generous workspace. A private side entrance leads to the thoughtfully designed mudroom with drop zone, coat closet, and direct access to the three-car side-entry garage. A custom wood butler's pantry further enhances entertaining and everyday convenience. The terrace level is an entertainer's dream, complete with a full second kitchen, glass-enclosed wine cellar, expansive billiards room with custom built-in seating and fireplace, tiered home theater, tremendous storage, and flexible living space ideal for extended family, guests, or unforgettable gatherings. Outdoor living is equally impressive. Multiple covered patios with two additional fireplaces overlook the heated resort-style pool featuring a spa and diving platform. A built-in gas grilling station and private fenced backyard create the perfect setting for year-round entertaining. Located just minutes from Buckhead's renowned shopping and dining destinations, including Phipps Plaza and Lenox Square, while offering quick access to GA-400 and I-285, this exceptional residence delivers the rare combination of privacy, convenience, timeless luxury, and extraordinary livability.
Property Features
Property Type: Residential - Single Family
Basement: Yes
Basement: Bath Finished, Exterior Entry, Finished, Interior Entry, Unfinished
Cooling: Ceiling Fan(s), Central Air, Electric, Zoned
Fenced: Yes
Fireplaces: 4
Garage: 3
Heating: Central, Forced Air, Natural Gas, Zoned
Home Style: Brick 4 Side, European, Traditional
Lot Size: 0.43 Acres
Roof Type: Composition
Stories: 3.0
Taxes: $25,424
Year Built: 2006
Feature Descriptions
Additional Rooms: Family Room, Game Room, Great Room, Keeping Room, Laundry, Library, Media Room
Amenities: Park, Walk To Schools, Near Shopping
Appliances: Dishwasher, Disposal, Double Oven, Dryer, Gas Water Heater, Microwave, Refrigerator, Washer
Days on Site: 101
Dining Room: Seats 12+, Separate Room
Exterior: Stone
Exterior: Balcony
Fencing: Fenced
Fireplace Type: Family Room, Master Bedroom
Flooring: Carpet, Hardwood, Tile
Foundation: Slab
Interior: Bookcases, Central Vacuum, Double Vanity, Master On Main Level, Vaulted Ceiling(s), Walk-In Closet(s), Wet Bar, Wine Cellar
Kitchen: Breakfast Area, Breakfast Bar, Kitchen Island, Pantry, Solid Surface Counters
Parking Notes: Garage, Assigned, Kitchen Level, Garage Door Opener
Pool Features: In Ground
Security: yes
Security Features: Carbon Monoxide Detector(s), Security System, Smoke Detector(s)
Sewer: Public Sewer
Swimming Pool: Yes
Topography: Level, Private
Utilities: Cable Available, Electricity Available, High Speed Internet, Natural Gas Available, Phone Available, Sewer Available, Underground Utilities, Water Available
Vegetation: Cleared, Grassed, Partially Wooded
Water: Public
Water: No Dock Or Boathouse
Window Features: Double Pane Windows
Local Schools
High School: North Atlanta
Middle School: Sutton
Elementary School: Smith
Listed By / Shown By
Listed By
Agency Name: The Gates Real Estate Group
Agency Phone: 770-545-8560
Shown By
Agency Title: Josey Young & Brady Realty, LLC
Agency Phone: 770-683-1800

Estimate Your Payment
Estimated Payment
$ 8,902.61 per month $5,997.90 Principal & Interest $2,118.67 Property Tax $786.04 Homeowner's Insurance
831 Camden Park Court Ne | MLS# 10801676
This single family home located at 831 Camden Park Court Ne, Atlanta, GA 30342 is currently listed for sale with an asking price of $2,695,000. This property was built in 2006 and has 6 bedrooms and 7 full and 3 partial baths with 9890 sq. ft. Camden Park Court Ne is located in the The Park at Brookhaven subdivision. Search The Park At Brookhaven real estate on www.jybrealty.com today.