


BEDS4
BATHS3 full 1 partial
SQUARE FEET3,903
MLS#10774041
STATUSNew
PROPERTY TYPEResidential - Single Family
SUBDIVISIONRiver Green
Property Description
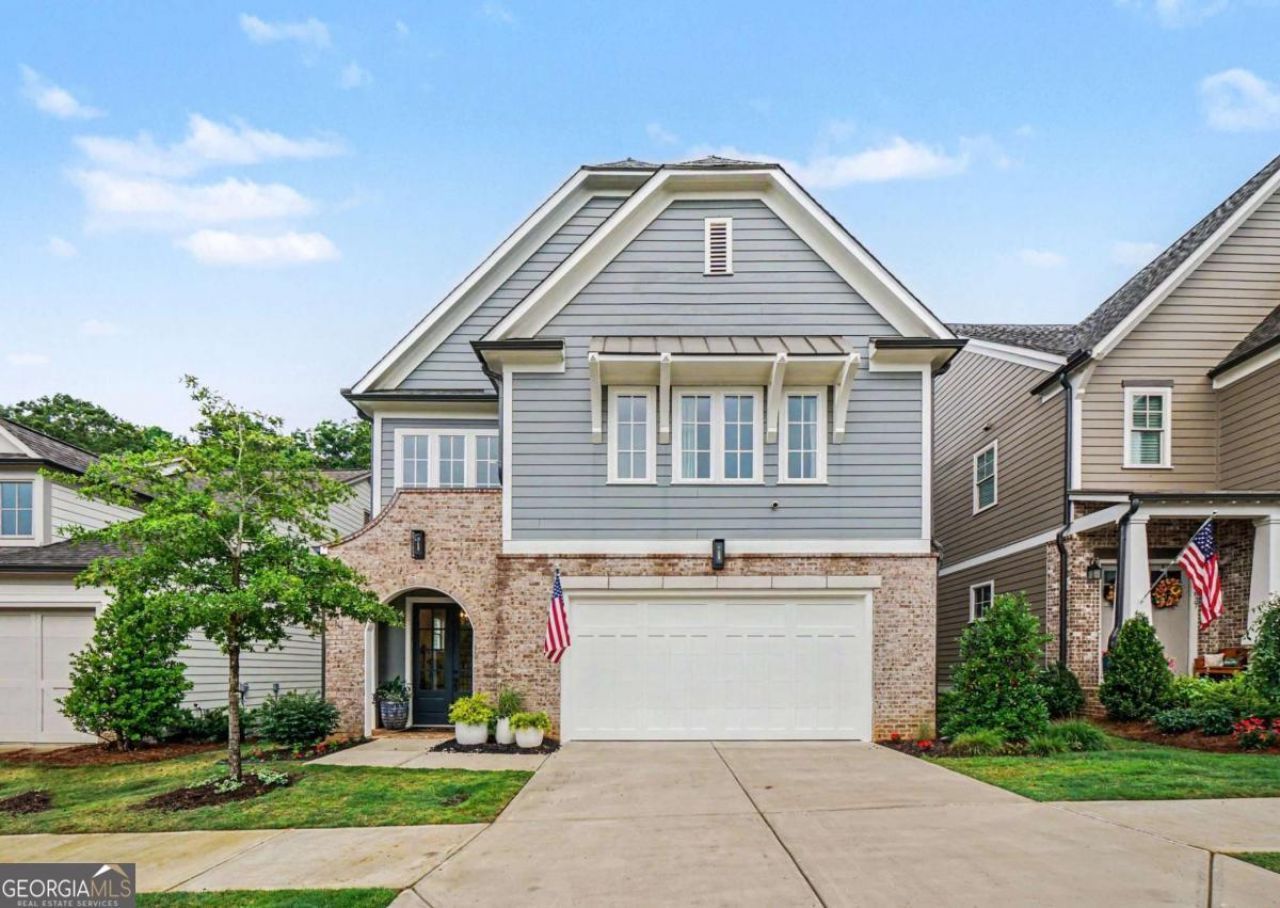
Welcome to Lakeside at River Green, where thoughtful design meets effortless luxury living. Built in 2023 and extensively upgraded by its current owners, this stunning Craftsman-style home delivers nearly 4,000 square feet of refined, flexible space across three impressive levels - with a custom three-floor elevator providing seamless access throughout. From the moment you step inside, the level of care and investment is immediately apparent. Custom light fixtures set an elevated tone in every room, complemented by designer curtain rods and custom drapery throughout - all of which convey with the property. The great room features a gas fireplace dressed in custom paint with matching custom-painted built-in cabinetry, creating a cohesive, designer-level focal point that anchors the main living space. The kitchen is both beautiful and highly functional, featuring an oversized island, white cabinetry, solid surface counters, a gas cooktop with range hood, and a walk-in pantry upgraded with custom shelving and cabinet pullouts for maximum organization. A custom kitchen faucet adds a finishing touch that reflects the attention to detail found throughout the home. Just off the primary suite, a sophisticated wet bar - complete with a wine cooler - creates a true owners' retreat experience before you even reach the bedroom. The spa-inspired bath delivers a slipper-style soaking tub, a tiled shower with a seat, double vanities, and an oversized walk-in closet with direct access to the laundry room. Every upgrade here was chosen with intention. The finished terrace level adds exceptional versatility, offering a fully equipped in-law suite with a kitchenette, sink, cabinetry, and dishwasher - ideal for multigenerational living, extended guests, or a private retreat. Smart home switches and a hardwired ADT security system provide modern convenience and peace of mind on every level. Step outside and the lifestyle truly shines. The crown jewel of this home is the custom upper-level sky terrace - a stunning outdoor living space anchored by a large gas fireplace, beadboard ceiling, and composite decking perfect for year-round entertaining. A covered lower-level patio with elegant paver hardscaping provides a second outdoor sanctuary with privacy and shade. Both back decks and the area above the garage have been outfitted with upgraded exterior light fixtures, while all exterior wood on the decks has been professionally sealed. The backyard has been completely transformed: new Bermuda sod, a custom rose garden, upgraded landscaping, and a fully fenced yard with a keyed access gate create a private outdoor oasis. The sprinkler system has been upgraded with full remote access and a rain and satellite detector for effortless lawn management. The entire exterior has been freshly pressure washed, all windows cleaned inside and out, and the garage has been freshly painted with a pressure-washed floor - move-in ready in every sense of the word. A two-stall garage with dedicated golf cart storage, a full pest band system, and a lock-and-leave community design round out a home that has truly been loved and invested in at every turn. All drapery, curtain rods, and custom light fixtures convey with the property - nothing left to do but move in and enjoy. Residents of River Green enjoy resort-style amenities including a pool, tennis and pickleball courts, fitness center, walking trails, a fishing lake, clubhouse, and community dock. With eas
Property Features
Property Type: Residential - Single Family
Basement: Yes
Basement: Daylight, Exterior Entry, Finished, Full, Interior Entry
Cooling: Ceiling Fan(s), Central Air, Zoned
Fireplaces: 1
Garage: 2
Heating: Central, Natural Gas
Home Style: Craftsman, Traditional
Lot Size: 0.13 Acres
Roof Type: Composition
Stories: 3.0
Taxes: $8,952
Year Built: 2023
Feature Descriptions
Additional Rooms: Bonus Room, Foyer, Laundry, Loft
Amenities: Clubhouse, Fitness Center, Gated, Pool, Retirement Community, Sidewalks, Street Lights, Near Shopping
Appliances: Dishwasher, Disposal, Microwave
Dining Room: Seats 12+
Exterior: Brick, Other
Fencing: Back Yard
Fireplace Type: Factory Built, Gas Log, Gas Starter
Flooring: Carpet, Hardwood, Tile
Interior: Bookcases, Double Vanity, High Ceilings, Walk-In Closet(s)
Kitchen: Kitchen Island, Solid Surface Counters, Walk-in Pantry
Parking Notes: Garage, Kitchen Level, Garage Door Opener
Security Features: Carbon Monoxide Detector(s), Gated Community, Smoke Detector(s)
Sewer: Public Sewer
Swimming Pool: Yes
Topography: Level
Utilities: Cable Available, Electricity Available, High Speed Internet, Natural Gas Available, Phone Available, Sewer Available, Underground Utilities, Water Available
Vegetation: Wooded
Water: Public
Water: No Dock Or Boathouse
Window Features: Double Pane Windows
Local Schools
High School: Cherokee
Middle School: Teasley
Elementary School: Knox
Listed By / Shown By
Listed By
Agency Name: Keller Williams Realty Partners
Agency Phone: 678-494-0644
Shown By
Agency Title: Josey Young & Brady Realty, LLC
Agency Phone: 770-683-1800

Estimate Your Payment
Estimated Payment
$ 2,923.41 per month $1,925.12 Principal & Interest $746.00 Property Tax $252.29 Homeowner's Insurance
833 Lakemont Drive | MLS# 10774041
This single family home located at 833 Lakemont Drive, Canton, GA 30114 is currently listed for sale with an asking price of $865,000. This property was built in 2023 and has 4 bedrooms and 3 full and 1 partial baths with 3903 sq. ft. Lakemont Drive is located in the River Green subdivision. Search River Green real estate on www.jybrealty.com today.