


BEDS4
BATHS3 full
SQUARE FEET2,378
MLS#10834128
STATUSNew
PROPERTY TYPEResidential - Single Family
SUBDIVISIONPark Ridge
Property Description
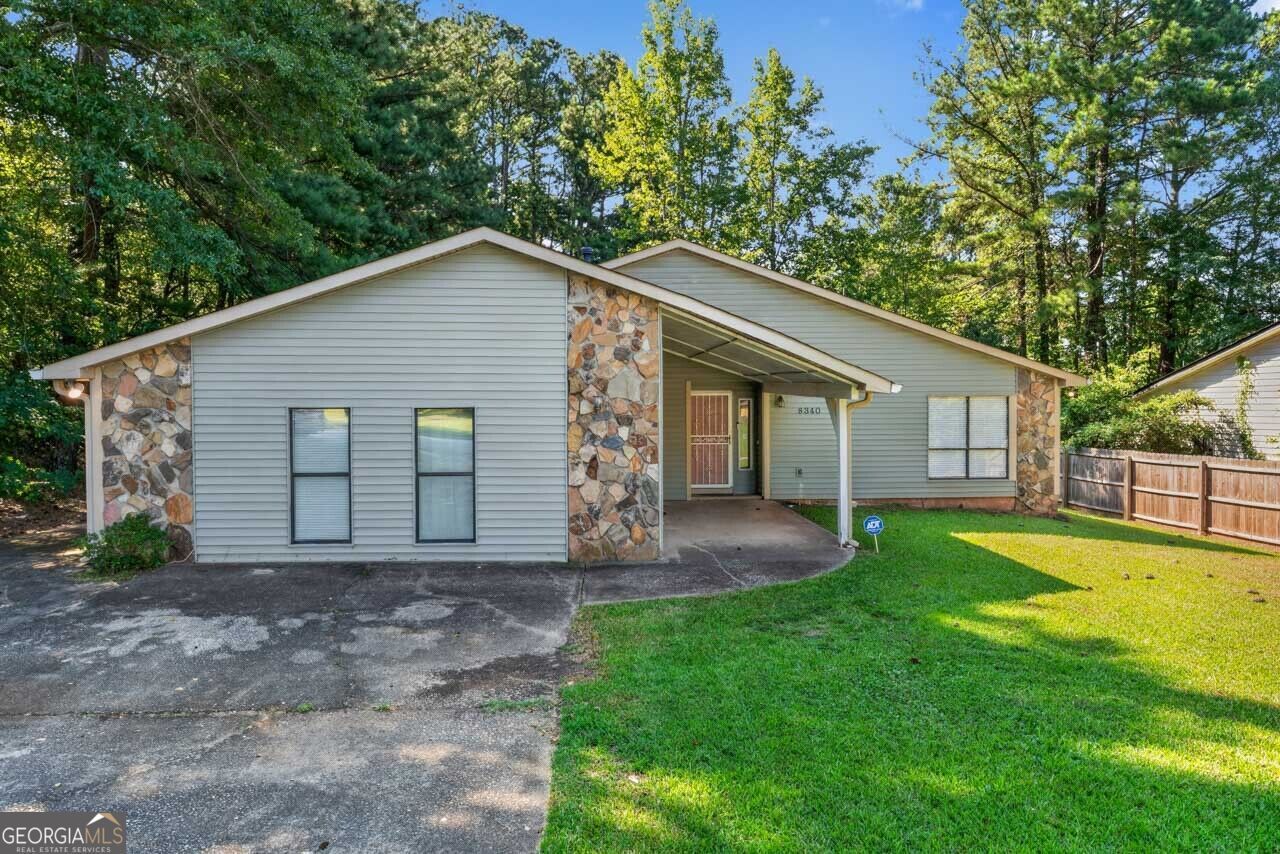
Space, Style & Excitement in Riverdale! This is the one you've been waiting for! Step into a home designed to give you the space, comfort, and entertainment options you've been searching for. One of the standout features is the fourth huge bedroom with its own private bath a perfect retreat for guests, a spacious primary-style suite, multigenerational living, or anyone who wants extra privacy and room to spread out. And then there's the bar! Imagine hosting game nights, celebrations, or weekend gatherings with your own dedicated bar area. It's the kind of feature that takes entertaining to the next level and makes this home feel anything but ordinary. Conveniently located in Riverdale, GA, you'll have easy access to shopping, dining, major roadways, and the Atlanta Airport area. Don't wait until someone else gets there first! Homes offering this combination of space, a private-bath fourth bedroom, and an entertainment-ready bar deserve immediate attention. Schedule your showing today because this one could be gone before you know it!
Property Features
Property Type: Residential - Single Family
Basement: None
Cooling: Central Air
Fireplaces: 1
Heating: Natural Gas
Home Style: Stone Frame
Roof Type: Composition
Stories: 1.0
Taxes: $4,248
Year Built: 1984
Feature Descriptions
Additional Rooms: Family Room
Appliances: Dishwasher, Range
Days on Site: 2
Dining Room: Separate Room
Exterior: Stone, Wood Siding
Fencing: Back Yard
Fireplace Type: Masonry
Flooring: Carpet, Hardwood, Laminate, Tile
Interior: High Ceilings, Master On Main Level, Vaulted Ceiling(s), Walk-In Closet(s), Wet Bar
Kitchen: Solid Surface Counters
Parking Notes: Parking Pad
Sewer: Public Sewer
Topography: Level
Utilities: Cable Available, Electricity Available, High Speed Internet, Phone Available
Vegetation: Grassed
Water: Public
Local Schools
High School: Mundys Mill
Middle School: Pointe South
Elementary School: Swint
Listed By / Shown By
Listed By
Agency Name: Keller Williams West Atlanta
Agency Phone: 470-907-8266
Shown By
Agency Title: Josey Young & Brady Realty, LLC
Agency Phone: 770-683-1800

Estimate Your Payment
Estimated Payment
$ 983.31 per month $556.39 Principal & Interest $354.00 Property Tax $72.92 Homeowner's Insurance
8340 Beechwood Trace | MLS# 10834128
This single family home located at 8340 Beechwood Trace, Riverdale, GA 30274 is currently listed for sale with an asking price of $250,000. This property was built in 1984 and has 4 bedrooms and 3 full baths with 2378 sq. ft. Beechwood Trace is located in the Park Ridge subdivision. Search Park Ridge real estate on www.jybrealty.com today.