


BEDS3
BATHS2 full
SQUARE FEET1,904
MLS#10886161
STATUSNew
PROPERTY TYPEResidential - Single Family
SUBDIVISIONTowne Mill
Property Description
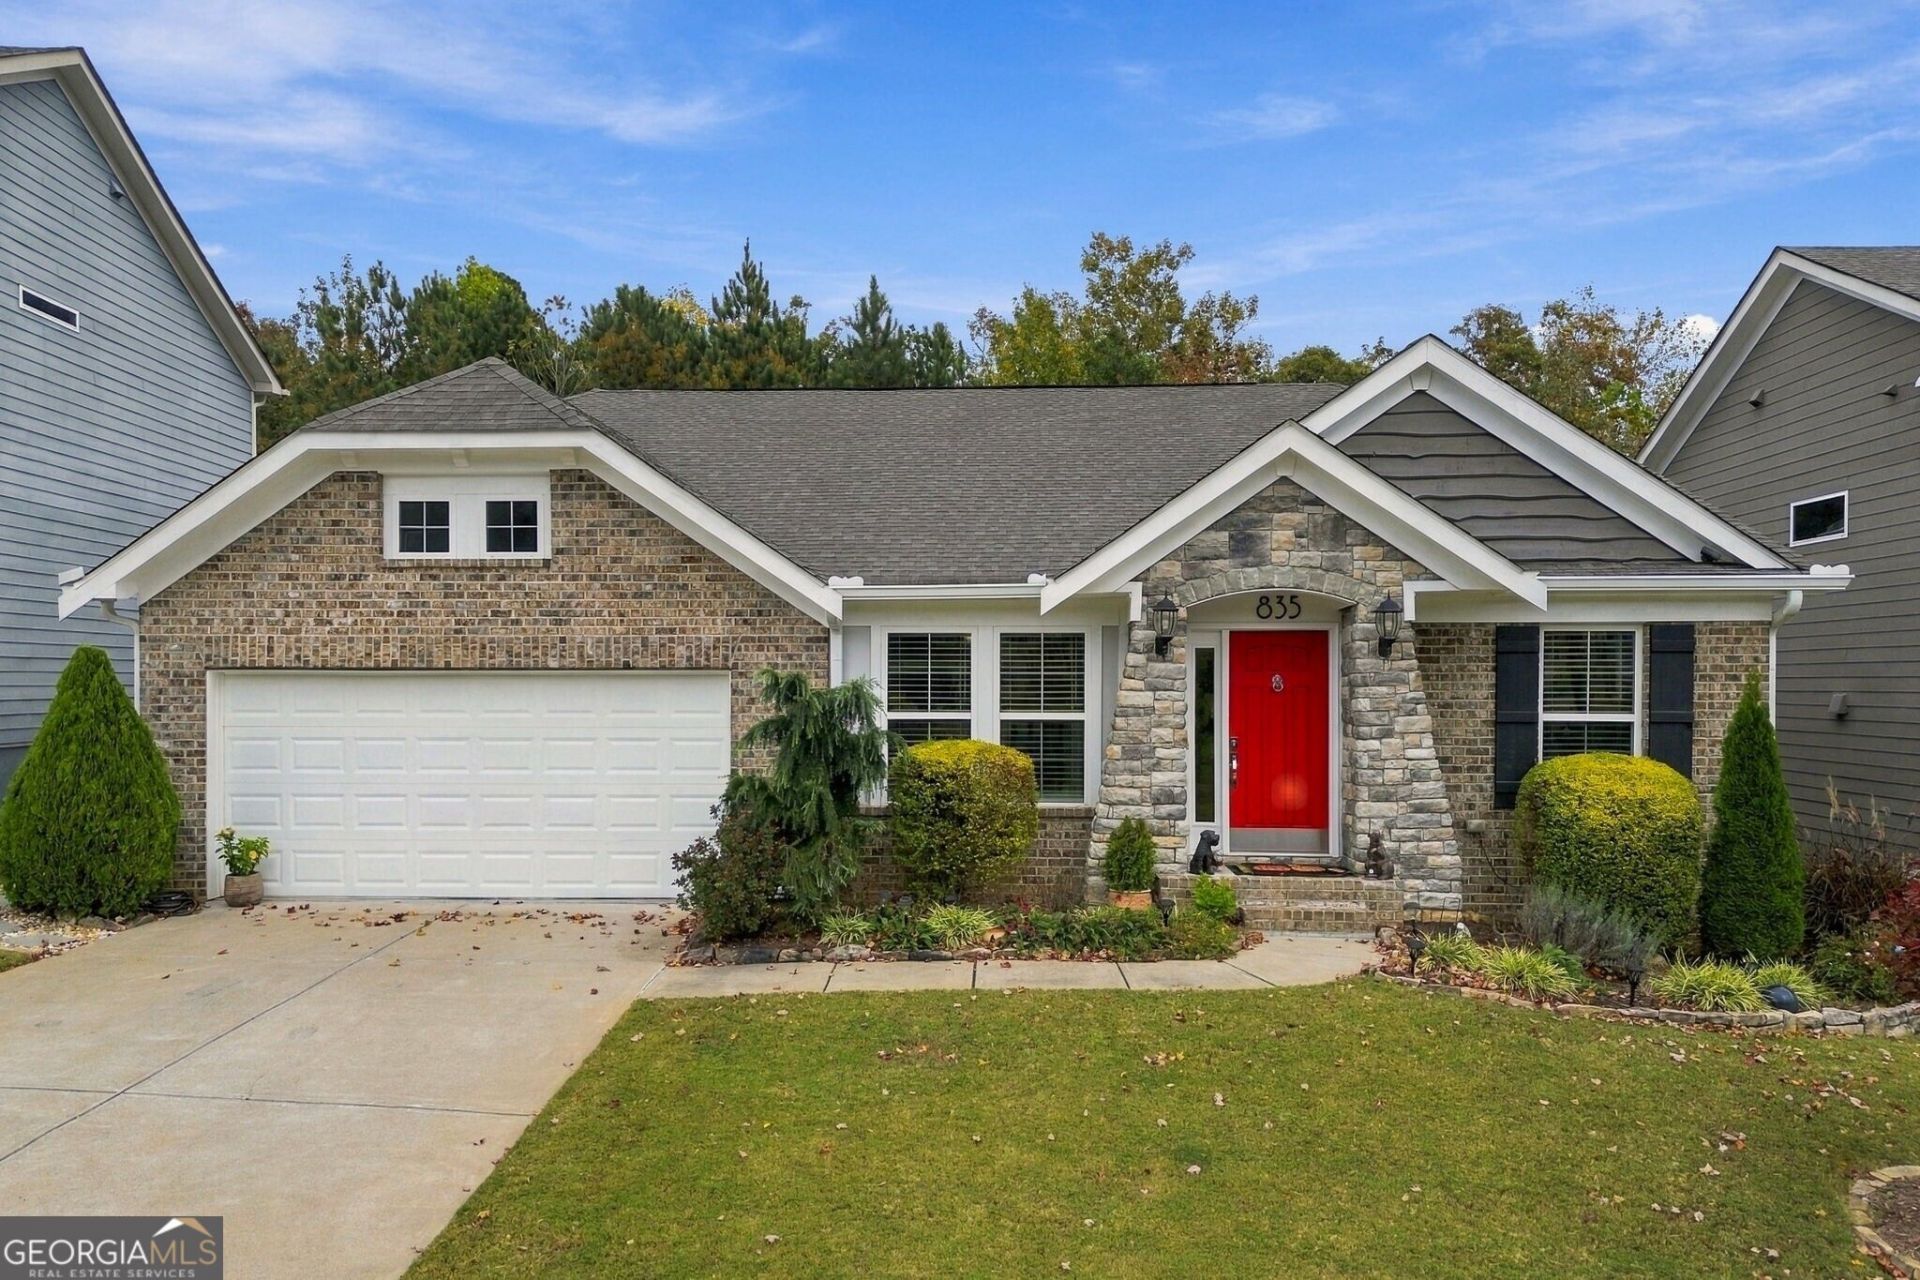
Easy one-level living with room to grow! Built in 2018, this inviting 3-bedroom, 2-bath ranch features a freshly painted interior, new carpet, and an open layout that makes everyday living and entertaining feel effortless. The spacious living room flows into the kitchen, where a large quartz island offers plenty of space. The bright primary suite features a tray ceiling, a private bath, and generous closet space. Downstairs, the full unfinished basement is already stubbed for a bathroom and ready for your ideas whether you're dreaming of extra living space, a home gym, or a workshop. Backing to green space, the backyard offers a peaceful setting to unwind. Enjoy neighborhood amenities and a convenient location near I-575, shopping, dining, recreation, fishing, and Northside Hospital Cherokee. Comfortable today, with possibilities for tomorrow come see how this home could fit your next chapter!
Property Features
Property Type: Residential - Single Family
Basement: Yes
Basement: Concrete, Exterior Entry, Interior Entry, Unfinished
Cooling: Ceiling Fan(s), Central Air, Electric
Fireplaces: 1
Heating: Central, Forced Air, Natural Gas
Home Style: Brick Front, Craftsman, Ranch, Traditional
Lot Size: 0.20 Acres
Roof Type: Composition
Stories: 2.0
Taxes: $1,033
Year Built: 2018
Feature Descriptions
Additional Rooms: Family Room, Foyer
Amenities: Clubhouse, Playground, Pool, Sidewalks, Street Lights, Tennis Court(s)
Appliances: Dishwasher, Disposal, Gas Water Heater, Microwave, Range, Refrigerator, Stainless Steel Appliance(s)
Days on Site: 11
Fireplace Type: Factory Built, Family Room, Gas Log
Flooring: Carpet, Hardwood
Interior: Double Vanity, High Ceilings, Master On Main Level, Roommate Plan, Separate Shower, Soaking Tub, Tile Bath, Tray Ceiling(s), Walk-In Closet(s)
Kitchen: Breakfast Area, Breakfast Bar, Kitchen Island, Pantry, Solid Surface Counters
Parking Notes: Garage, Attached, Off Street, Garage Door Opener
Security Features: Smoke Detector(s)
Sewer: Public Sewer
Swimming Pool: Yes
Topography: Private
Utilities: Cable Available, Electricity Available, Natural Gas Available, Phone Available, Sewer Available, Underground Utilities, Water Available
Vegetation: Grassed
Water: Public
Local Schools
High School: Cherokee
Middle School: Teasley
Elementary School: Hasty
Listed By / Shown By
Listed By
Agency Name: Bolst
Agency Phone: 404-490-0980
Shown By
Agency Title: Josey Young & Brady Realty, LLC
Agency Phone: 770-683-1800

Estimate Your Payment
Estimated Payment
$ 1,281.77 per month $1,057.14 Principal & Interest $86.08 Property Tax $138.54 Homeowner's Insurance
835 Commerce Trail | MLS# 10886161
This single family home located at 835 Commerce Trail, Canton, GA 30114 is currently listed for sale with an asking price of $475,000. This property was built in 2018 and has 3 bedrooms and 2 full baths with 1904 sq. ft. Commerce Trail is located in the Towne Mill subdivision. Search Towne Mill real estate on www.jybrealty.com today.