


BEDS3
BATHS2 full
SQUARE FEET1,835
MLS#10812485
STATUSUnder Contract
PROPERTY TYPEResidential - Single Family
SUBDIVISIONStonemill Manor
Property Description
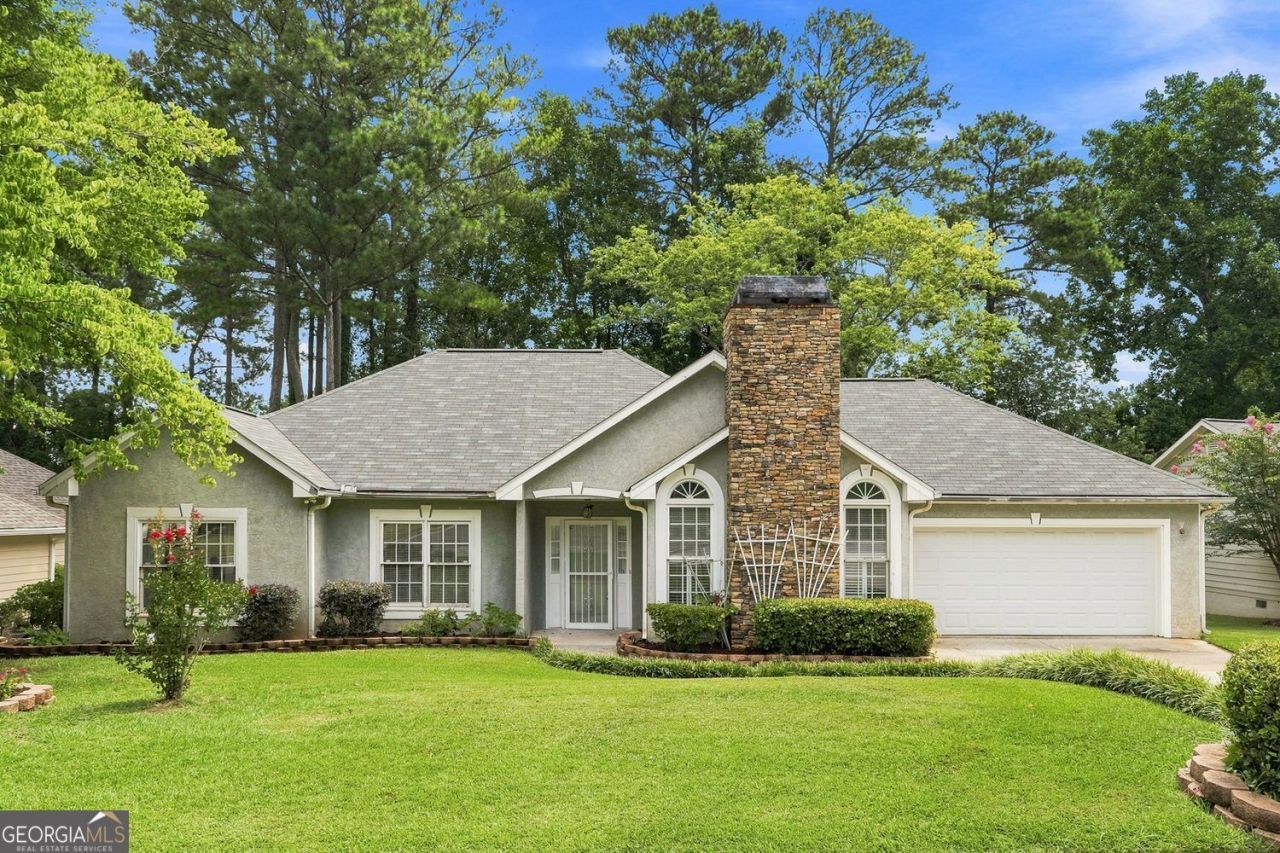
Welcome to 836 Bristol Way, a spacious ranch offering easy one-level living and a BRAND-NEW roof installed in July 2026! With 3 bedrooms, 2 full bathrooms, and approximately 1,835 square feet, this home offers a flexible layout that works well for first-time buyers, downsizers, or investors seeking strong rental potential. The vaulted family room features tall windows, abundant natural light, and a stone fireplace that creates a warm focal point. Dark wood-look flooring flows through the main living areas, including the separate dining space and large eat-in kitchen. The kitchen offers ample cabinet and countertop space, a breakfast bar, pantry storage, and room for casual dining. A conveniently located laundry closet includes the washer and dryer, adding even more move-in-ready value. The oversized primary suite includes a tray ceiling, walk-in closet, and private bathroom with dual vanities, a soaking tub, and separate shower. Two additional bedrooms and a second full bathroom provide space for guests, children, or a home office. Outside, enjoy a two-car garage, rear patio, and private wooded backyard. Conveniently located near shopping, parks, and major roadways. Fresh, spacious, and ready for its next owner! Preferred closing attorney is Chris Little Parkway Law Group
Property Features
Property Type: Residential - Single Family
Basement: None
Cooling: Central Air
Fireplaces: 1
Garage: 4
Heating: Central
Home Style: Ranch
Lot Size: 0.21 Acres
Roof Type: Composition
Stories: 1.0
Taxes: $4,935
Year Built: 1989
Feature Descriptions
Additional Rooms: Laundry
Appliances: Washer, Dryer
Days on Site: 4
Equipment: Satellite Dish
Exterior: Vinyl Siding
Fencing: Back Yard
Fireplace Type: Living Room
Flooring: Vinyl, Tile
Foundation: Slab
Interior: Walk-In Closet(s), Tray Ceiling(s), Vaulted Ceiling(s), Double Vanity
Parking Notes: Garage
Sewer: Public Sewer
Topography: Level
Utilities: Electricity Available, Cable Available, Natural Gas Available, Phone Available, Sewer Available, Water Available
Water: Public
Local Schools
High School: Stephenson
Middle School: Stephenson
Elementary School: Rock Chapel
Listed By / Shown By
Listed By
Agency Name: Hester Group, REALTORS
Agency Phone: 404-495-8392
Shown By
Agency Title: Josey Young & Brady Realty, LLC
Agency Phone: 770-683-1800

Estimate Your Payment
Estimated Payment
$ 1,103.24 per month $611.81 Principal & Interest $411.25 Property Tax $80.18 Homeowner's Insurance
836 Bristol Way | MLS# 10812485
This single family home located at 836 Bristol Way, Lithonia, GA 30058 is currently listed for sale with an asking price of $274,900. This property was built in 1989 and has 3 bedrooms and 2 full baths with 1835 sq. ft. Bristol Way is located in the Stonemill Manor subdivision. Search Stonemill Manor real estate on www.jybrealty.com today.