


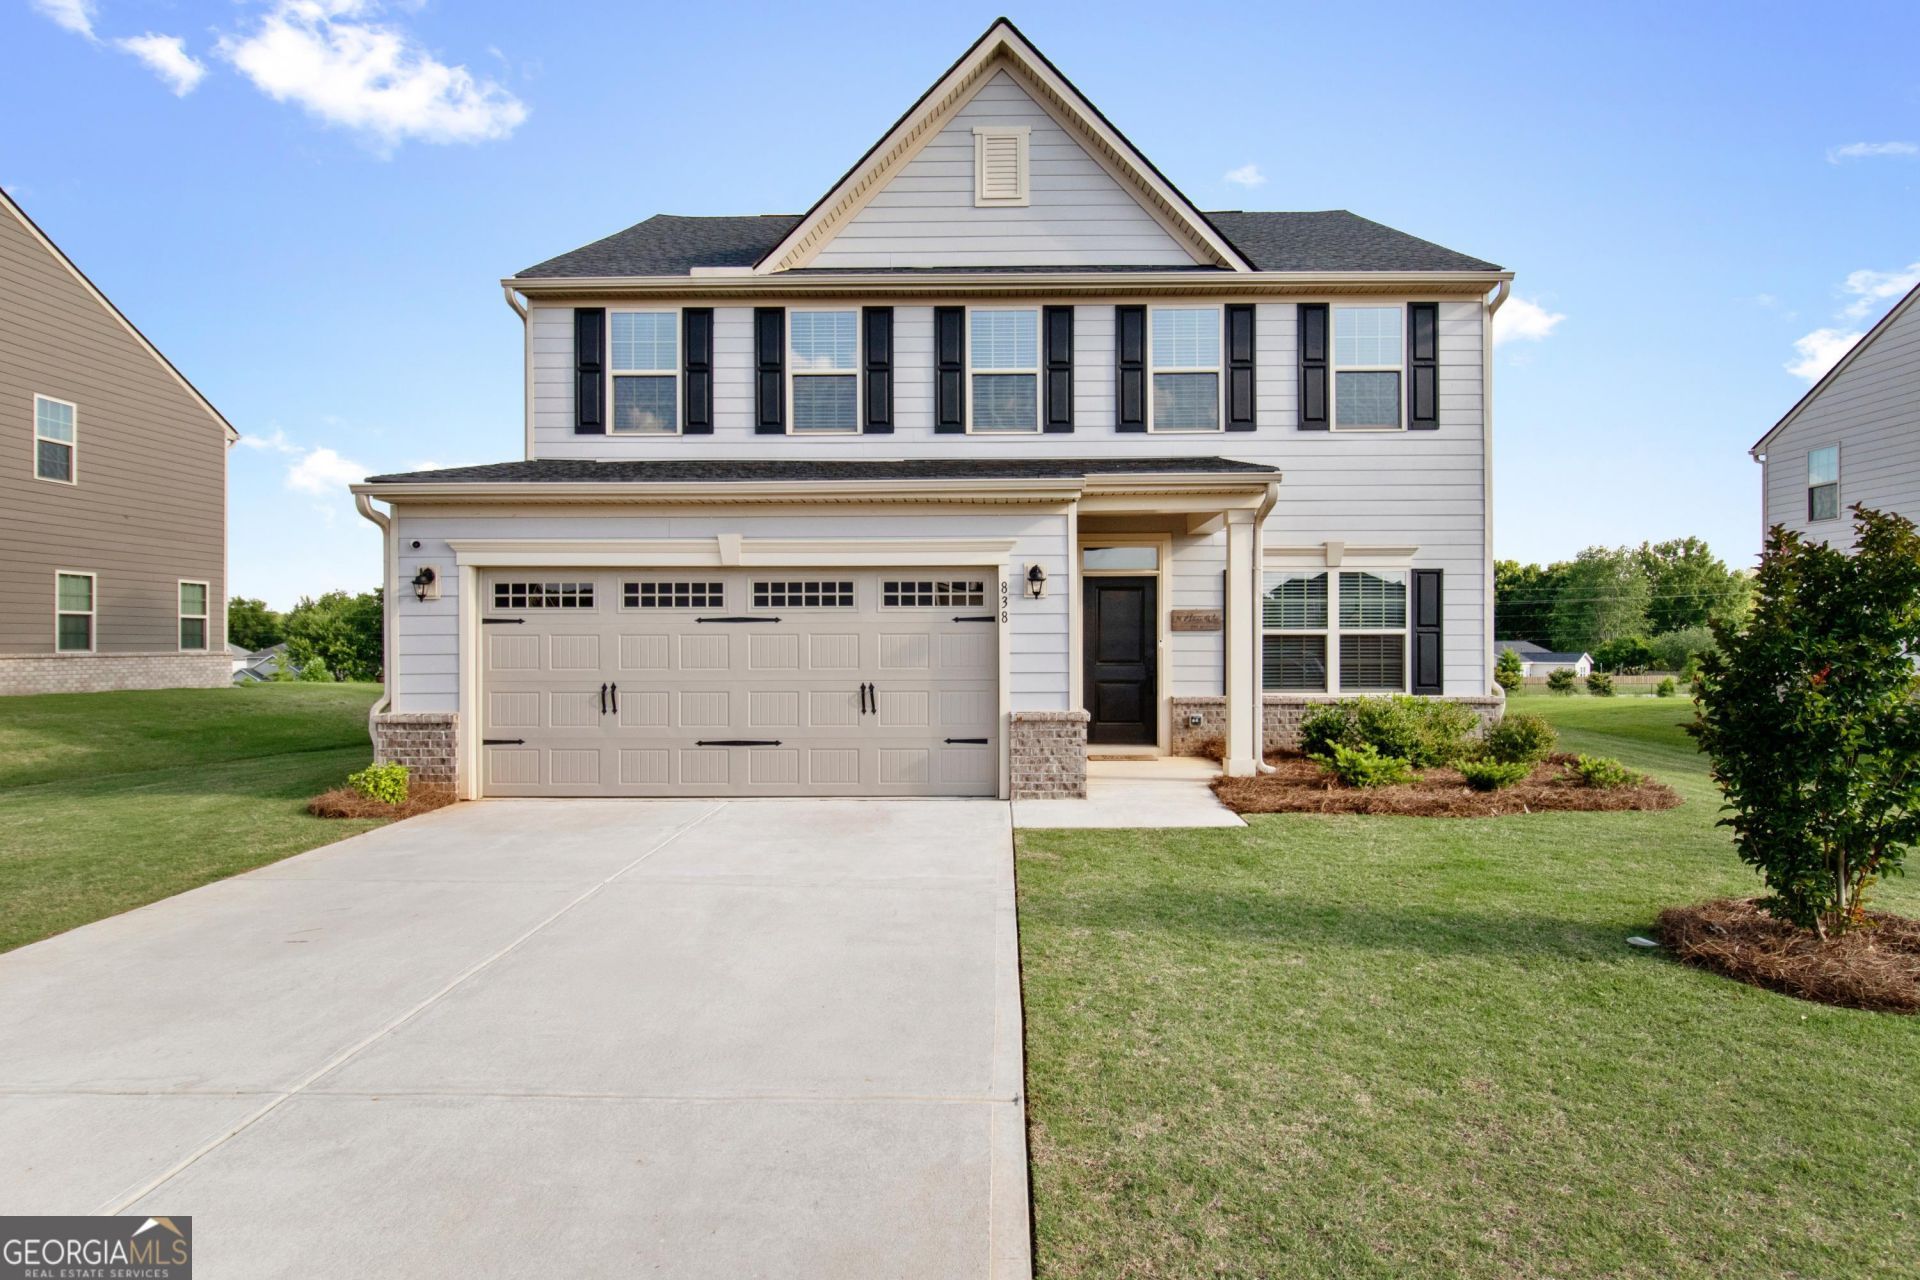
BEDS4
BATHS2 full 1 partial
SQUARE FEET2,444
MLS#10809501
STATUSActive
PROPERTY TYPEResidential - Single Family
SUBDIVISIONSouthern Hills
Property Description
Welcome home to this beautiful two-story residence offering **4 bedrooms, 2.5 bathrooms**, and a thoughtfully designed open-concept floor plan perfect for today's lifestyle. The spacious kitchen features a center island, stainless steel appliances, and a breakfast area that flows seamlessly into the main living space, making it ideal for both everyday living and entertaining. Upstairs, you'll find a generously sized primary suite complete with a large walk-in closet and an ensuite bath, along with well-appointed secondary bedrooms and a conveniently located laundry room. A washer and dryer are included with the home. Enjoy the privacy of the backyard while taking advantage of the community amenities, including a swimming pool and playground. Conveniently located in Henry County, this home offers the perfect combination of comfort, functionality, and community living. **Schedule your private showing today! Please see Private Remarks for showing instructions.**
Property Features
Property Type: Residential - Single Family
Basement: None
Cooling: Electric
Heating: Electric
Home Style: Craftsman
Roof Type: Composition
Stories: 2.0
Taxes: $6,421
Year Built: 2023
Feature Descriptions
Additional Rooms: Family Room, Laundry, Office
Amenities: Pool
Appliances: Dishwasher, Dryer, Electric Water Heater, Ice Maker, Microwave, Oven, Refrigerator, Stainless Steel Appliance(s), Washer
Days on Site: 14
Dining Room: Dining Rm/Living Rm Combo
Exterior: Brick, Press Board
Flooring: Carpet, Hardwood
Interior: Entrance Foyer, Walk-In Closet(s)
Kitchen: Breakfast Area, Kitchen Island, Pantry, Solid Surface Counters, Walk-in Pantry
Parking Notes: Garage, Garage Door Opener
Security: yes
Security Features: Security System, Smoke Detector(s)
Sewer: Public Sewer
Swimming Pool: Yes
Topography: Level, Private, Sloped
Utilities: Cable Available, Electricity Available, Phone Available, Sewer Available, Sewer Connected, Underground Utilities, Water Available
Water: Public
Local Schools
High School: Luella
Middle School: Luella
Elementary School: Luella
Listed By / Shown By
Listed By
Agency Name: Culberson Realty Group
Agency Phone: 678-427-5417
Shown By
Agency Title: Josey Young & Brady Realty, LLC
Agency Phone: 770-683-1800

Estimate Your Payment
Estimated Payment
$ 1,504.22 per month $856.84 Principal & Interest $535.08 Property Tax $112.29 Homeowner's Insurance
838 Maduro Way | MLS# 10809501
This single family home located at 838 Maduro Way, McDonough, GA 30253 is currently listed for sale with an asking price of $385,000. This property was built in 2023 and has 4 bedrooms and 2 full and 1 partial baths with 2444 sq. ft. Maduro Way is located in the Southern Hills subdivision. Search Southern Hills real estate on www.jybrealty.com today.