


BEDS3
BATHS1 full 1 partial
SQUARE FEET3,376
MLS#10888597
STATUSNew
PROPERTY TYPEResidential - Single Family
SUBDIVISIONTanglewood Estates
Property Description
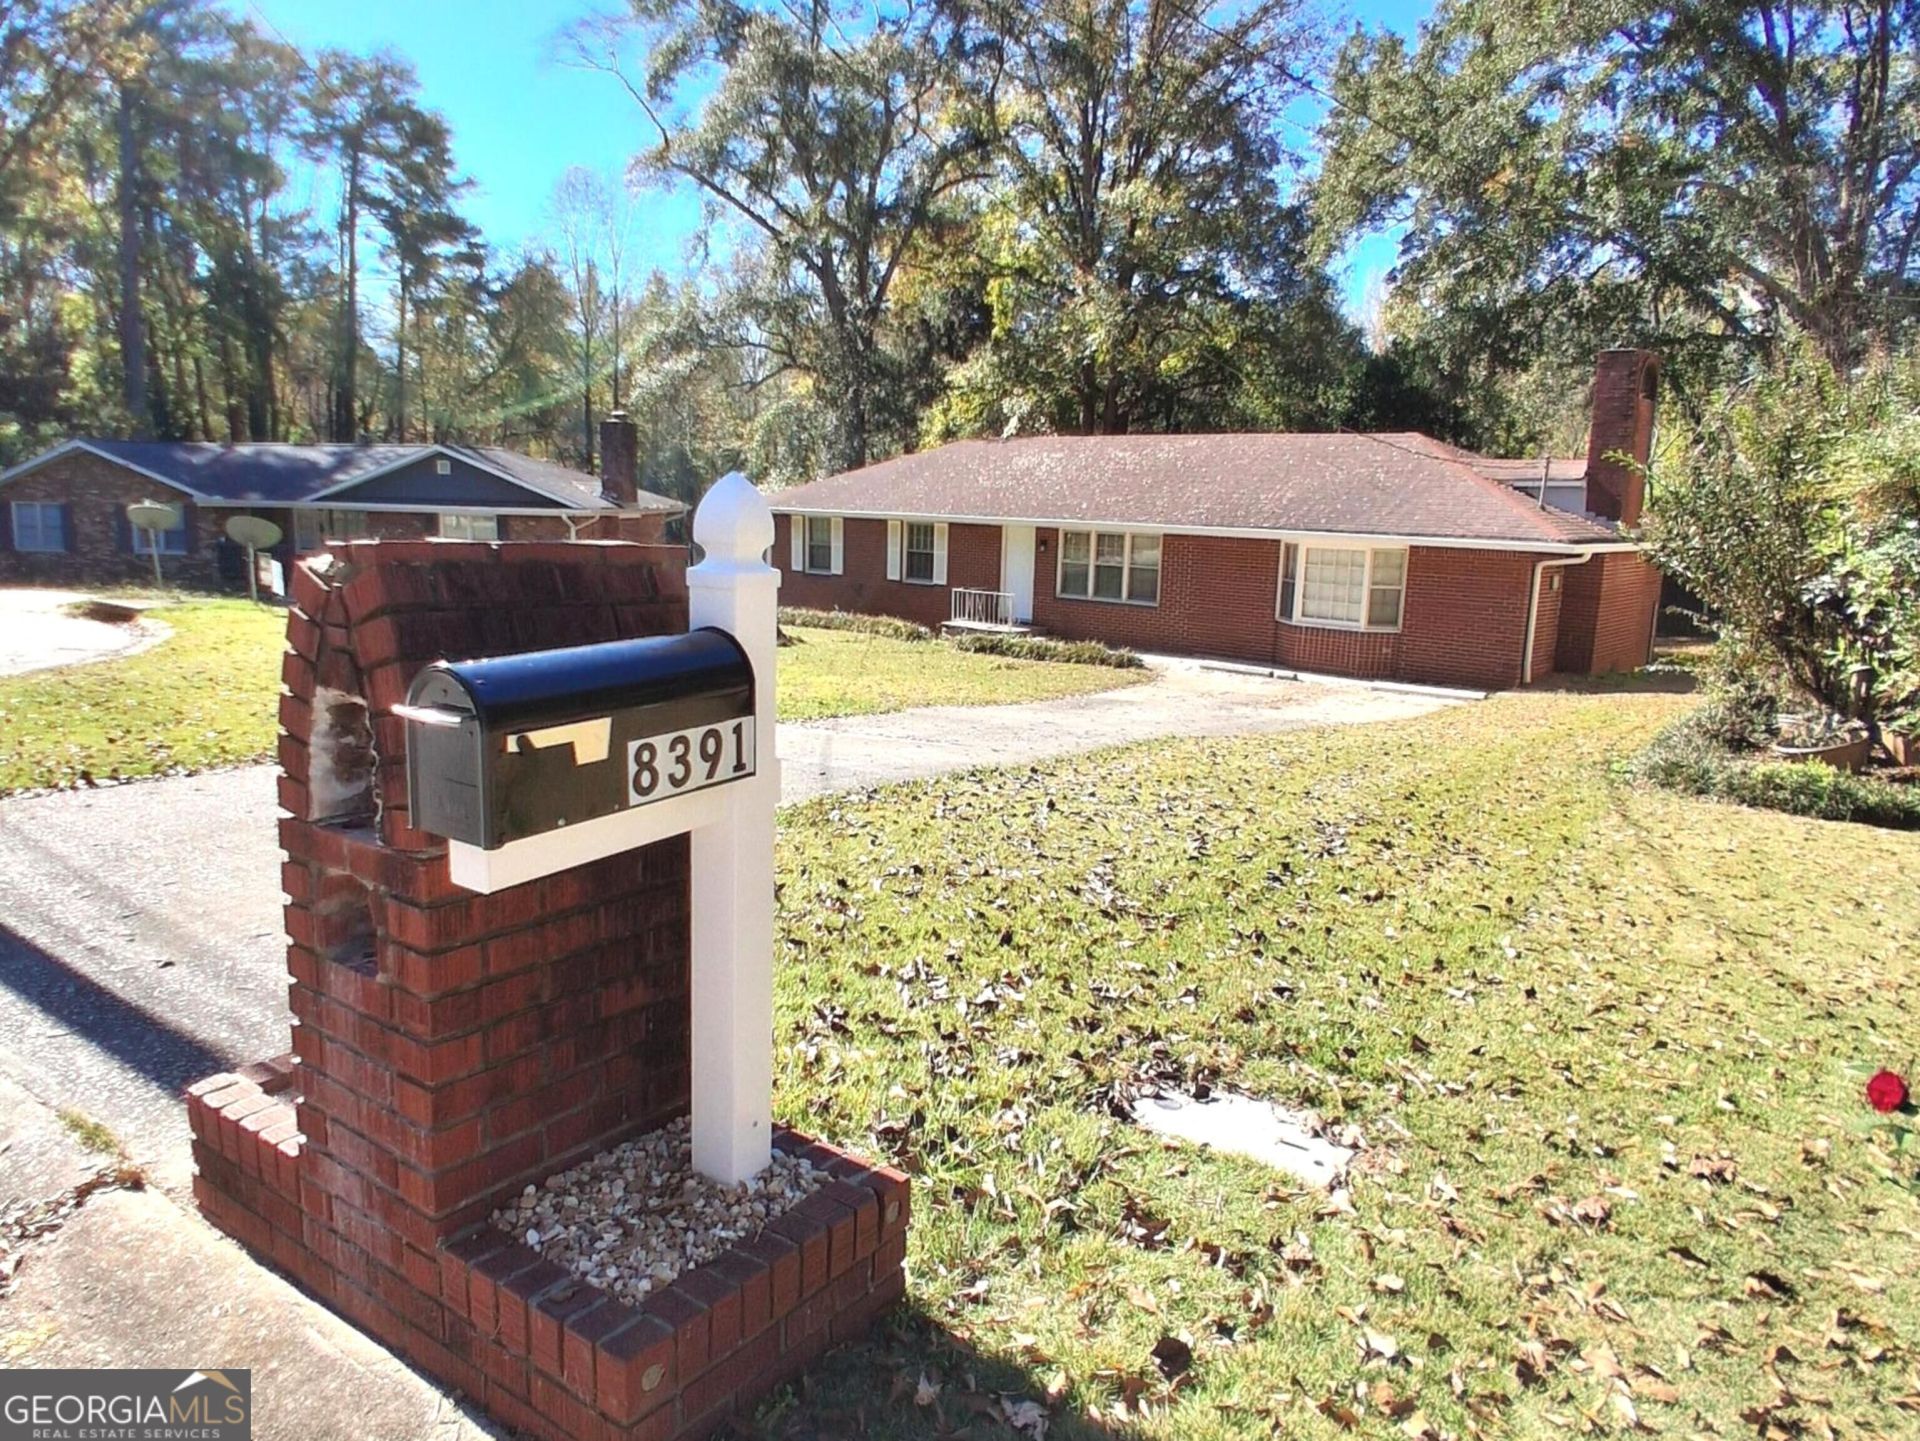
Welcome to this charming 4 side brick ranch home with NO HOA with a great lay out located in an established quiet neighborhood, close to parks, dining, shopping, recreational amenities, schools, Hartsfield-Jackson Atlanta International Airport, and major commuter routes including I-75, I-85, I-285, as well as major employment hubs like the Porsche Experience Center Atlanta. Enjoy being just minutes away from the McDonough Historic District, Fayetteville , and Downtown, local shops and downtown Jonesboro featuring comfortable one- level living with spacious rooms, a functional kitchen, 3 bedrooms, 1.5 baths and plenty of natural character. Home offers easy access throughout Metro Atlanta while combining generous living spaces, a functional layout, and everyday convenience in one move-in ready opportunity. This home features a beautiful living room with hardwood, newer neutral colors paints throughout and ceramic tile flooring that flows into an inviting open floor plan. The updated kitchen boasts a new kitchen countertop and stainless steel refrigerator, white double wall oven and gas range making it a functional and stylish space. Dine in the adjoining breakfast area or the separate great room, which has beautiful bay window . This adorable home greets you from the moment you arrive tucked away on a peaceful cul-de-sac in Tanglewood Estates. Enter through the front door and you'll find a secondary living space that could also serve as a wonderful formal dining area or additional bedroom. The main living area opens to the kitchen and breakfast area with tons of space and a cozy feel! It makes the perfect, relaxing place to enjoy time with family and friends. Three bedrooms sit on the main level with a bathroom that has been updated with a modern look. You will love the huge laundry with a built in cabinetry , mud room and folding area. A little bonus room sits off of the laundry room and could be convert to a standup shower -the possibilities are endless. Step out back to a large outbuilding provide on-site storage or an awesome place for your hobbies. Nice renovation-upgraded new wood cabinets, kitchen counter top new vinyl kitchen flooring, newer appliances-range, dishwasher, water heater, refinished original hardwood floors, new roof, new light fixtures, newer A/C, new interior paints and new rain gutter. HUGE family room/den with a great brick fireplace. Big deck in a large, level, fenced backyard-extra large front yard-plenty of space to park. No carpet in these bedrooms-all original hardwoods floors. Bathrooms have been upgraded. This home is ready for a new owner IMMEDIATELY!
Property Features
Property Type: Residential - Single Family
Basement: Crawl Space
Cooling: Ceiling Fan(s), Central Air
Fireplaces: 1
Garage: 4
Heating: Central, Forced Air, Hot Water, Natural Gas
Home Style: Brick 4 Side
Lot Size: 0.32 Acres
Roof Type: Composition
Stories: 1.0
Taxes: $2,304
Year Built: 1964
Feature Descriptions
Additional Rooms: Bonus Room, Family Room, Laundry
Appliances: Cooktop, Dishwasher, Double Oven, Gas Water Heater, Ice Maker, Range, Refrigerator
Days on Site: 6
Dining Room: Seats 12+, Separate Room
Exterior: Brick
Exterior: Garden, Other
Fencing: Back Yard, Chain Link, Privacy
Fireplace Type: Factory Built, Family Room, Gas Starter
Flooring: Hardwood, Laminate, Tile
Foundation: Slab
Interior: Master On Main Level, Soaking Tub, Walk-In Closet(s), Wet Bar
Kitchen: Breakfast Area, Breakfast Bar, Breakfast Room, Pantry, Solid Surface Counters
Parking Notes: Parking Pad
Security Features: Smoke Detector(s)
Sewer: Septic Tank
Structures: Outbuilding, Shed(s), Workshop
Topography: Level
Utilities: Electricity Available, Natural Gas Available, Sewer Available, Sewer Connected
Water: Public
Window Features: Bay Window(s), Double Pane Windows, Window Treatments
Local Schools
High School: Jonesboro
Middle School: Roberts
Elementary School: Arnold
Listed By / Shown By
Listed By
Agency Name: Virtual Properties Realty.Net
Agency Phone: 770-495-5050
Shown By
Agency Title: Josey Young & Brady Realty, LLC
Agency Phone: 770-683-1800

Estimate Your Payment
Estimated Payment
$ 758.38 per month $500.75 Principal & Interest $192.00 Property Tax $65.63 Homeowner's Insurance
8391 Dewayne Lane | MLS# 10888597
This single family home located at 8391 Dewayne Lane, Jonesboro, GA 30236 is currently listed for sale with an asking price of $225,000. This property was built in 1964 and has 3 bedrooms and 1 full and 1 partial baths with 3376 sq. ft. Dewayne Lane is located in the Tanglewood Estates subdivision. Search Tanglewood Estates real estate on www.jybrealty.com today.