


BEDS3
BATHS2 full
MLS#10816925
STATUSNew
PROPERTY TYPEResidential - Single Family
SUBDIVISIONMartins Crossing
Property Description
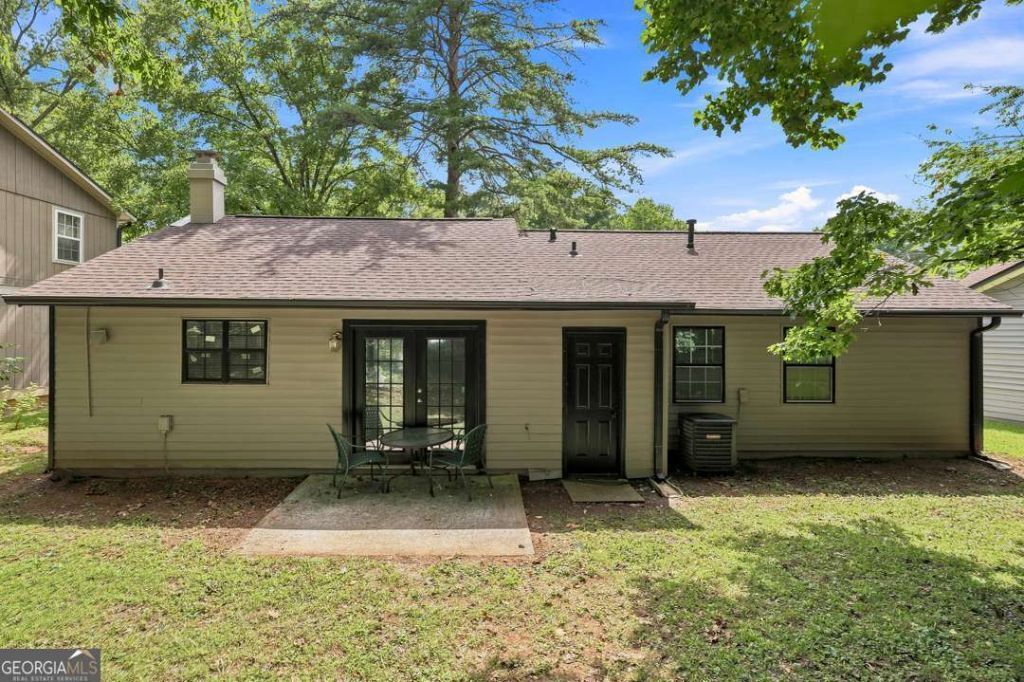
Perched on a gentle hill at 846 Martin Rd in Stone Mountain, this beautifully renovated 3-bedroom, 2-bath home offers a fresh, modern feel just outside the Mainstreet Community Association. Natural light fills the 1,276-square-foot interior, highlighting the durable LVP flooring that flows throughout the home. Recent updates, including a newer roof, give the space a clean, move-in-ready feel. The primary suite features double closets, while additional outdoor storage provides plenty of room for tools, seasonal items, or hobbies. Step through the sliding glass doors to a private, wooded backyard and sizable porch ready for some furniture-an ideal spot for morning coffee, relaxing after work, or entertaining friends and family. If you're looking for an updated home with modern finishes, functional space, and a peaceful setting, this one is worth a look. Schedule your private showing today.
Property Features
Property Type: Residential - Single Family
Basement: None
Cooling: Ceiling Fan(s), Central Air, Electric
Fireplaces: 1
Garage: 2
Heating: Central, Natural Gas
Home Style: Brick 4 Side, Bungalow/Cottage
Lot Size: 0.17 Acres
Roof Type: Composition
Stories: 1.0
Taxes: $4,389
Year Built: 1977
Feature Descriptions
Amenities: Near Public Transport, Walk To Schools
Appliances: Dishwasher, Disposal, Electric Water Heater, Gas Water Heater, Microwave, Refrigerator
Days on Site: 4
Dining Room: L Shaped
Exterior: Vinyl Siding
Fireplace Type: Living Room, Masonry
Flooring: Hardwood, Laminate
Interior: High Ceilings, Master On Main Level, Vaulted Ceiling(s)
Parking Notes: Kitchen Level
Security Features: Carbon Monoxide Detector(s), Smoke Detector(s)
Sewer: Public Sewer
Topography: Other, Private, Sloped, Steep Slope
Utilities: Cable Available, Electricity Available, High Speed Internet, Natural Gas Available, Phone Available
Vegetation: Wooded
Water: Public
Water: No Dock Or Boathouse
Window Features: Double Pane Windows
Local Schools
High School: Redan
Middle School: Redan
Elementary School: Eldridge Miller
Listed By / Shown By
Listed By
Agency Name: Century 21 Results
Agency Phone: 770-889-6090
Shown By
Agency Title: Josey Young & Brady Realty, LLC
Agency Phone: 770-683-1800

Estimate Your Payment
Estimated Payment
$ 919.29 per month $489.40 Principal & Interest $365.75 Property Tax $64.14 Homeowner's Insurance
846 Martin Road | MLS# 10816925
This single family home located at 846 Martin Road, Stone Mountain, GA 30088 is currently listed for sale with an asking price of $219,900. This property was built in 1977 and has 3 bedrooms and 2 full baths. Martin Road is located in the Martins Crossing subdivision. Search Martins Crossing real estate on www.jybrealty.com today.