


BEDS3
BATHS2 full
SQUARE FEET2,408
MLS#10790382
STATUSActive
PROPERTY TYPEResidential - Single Family
SUBDIVISION42 East
Property Description
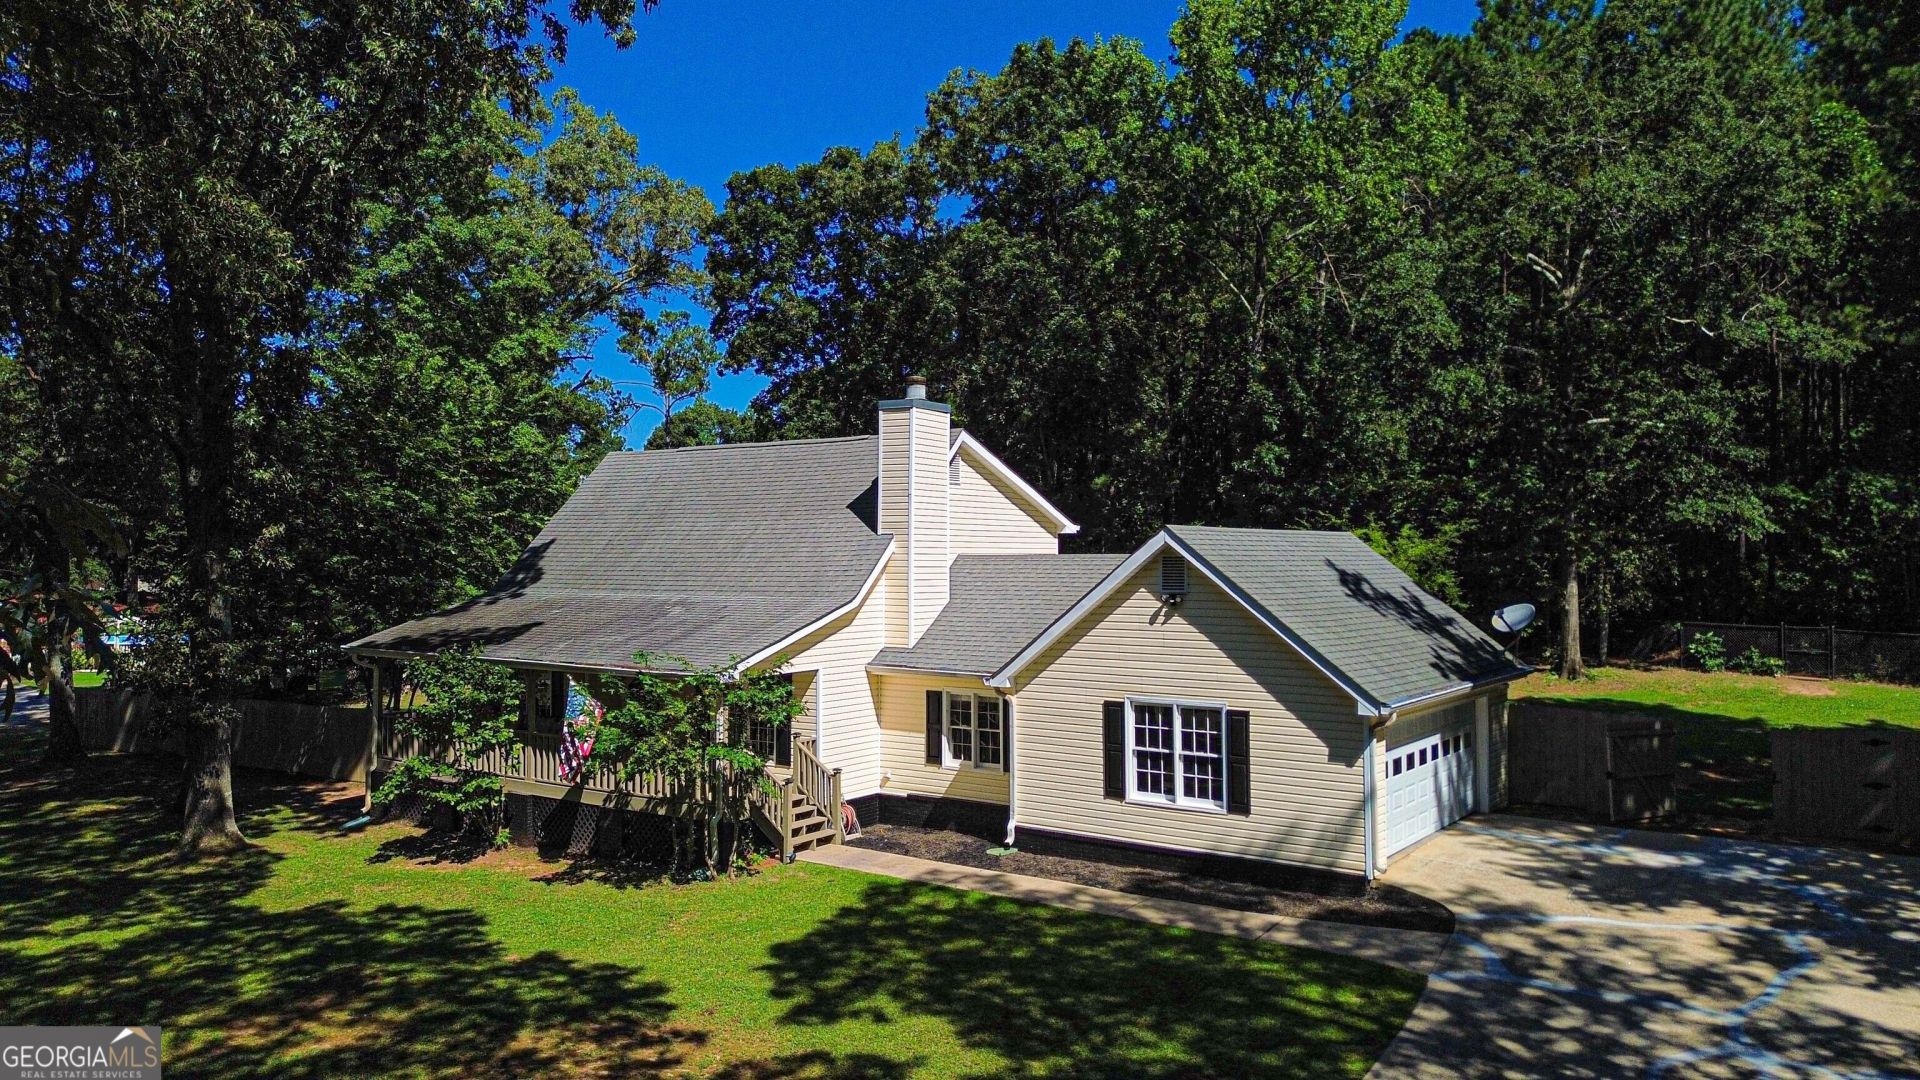
Welcome to your serene family oasis! This 3-bed, 2-bath gem features a spacious master suite on the main level, complete with a stunning upgraded tile shower. Upstairs, you'll find two oversized bedrooms that offer incredible space. Relax on the inviting front or back decks, perfect for enjoying peaceful surroundings. Out back, there's a versatile secondary house-ideal for multi-generational living, storage, or a playhouse. Plus, enjoy summer fun with an above-ground pool! Nestled in a tranquil neighborhood, kids can freely ride bikes and be kids. And as a bonus, with a full-price offer, the seller will provide a brand-new roof! This home is ready to become your perfect sanctuary!
Property Features
Property Type: Residential - Single Family
Basement: Crawl Space
Cooling: Ceiling Fan(s), Central Air, Dual, Electric
Fenced: Yes
Fireplaces: 1
Garage: 4 car attached
Heating: Central, Dual, Electric
Home Style: Traditional
Lot Size: 1.50 Acres
Roof Type: Composition
Stories: 2.0
Taxes: $4,887
Year Built: 1986
Feature Descriptions
Additional Rooms: Family Room, Laundry
Appliances: Dishwasher, Electric Water Heater, Ice Maker, Microwave, Range
Days on Site: 23
Dining Room: Seats 12+, Separate Room
Exterior: Garden, Other
Exterior: Vinyl Siding
Fencing: Back Yard, Fenced, Privacy
Fireplace Type: Family Room
Flooring: Carpet, Hardwood, Tile
Foundation: Slab
Interior: Beamed Ceilings, Double Vanity, High Ceilings, Master On Main Level, Tile Bath, Tray Ceiling(s), Vaulted Ceiling(s), Walk-In Closet(s)
Kitchen: Breakfast Area, Breakfast Bar, Kitchen Island, Pantry
Parking Notes: Garage, Attached, Parking Pad, Garage Door Opener, Side/Rear Entrance
Pool Features: Above Ground
Sewer: Public Sewer, Septic Tank
Structures: Workshop
Swimming Pool: Yes
Topography: Greenbelt, Level, Private
Utilities: High Speed Internet, Natural Gas Available, Underground Utilities, Water Available
Water: Public
Local Schools
High School: Eagles Landing
Middle School: Eagles Landing
Elementary School: Walnut Creek
Listed By / Shown By
Listed By
Agency Name: Watkins Real Estate Associates
Agency Phone: 678-272-2576
Shown By
Agency Title: Josey Young & Brady Realty, LLC
Agency Phone: 770-683-1800

Estimate Your Payment
Estimated Payment
$ 1,250.52 per month $745.56 Principal & Interest $407.25 Property Tax $97.71 Homeowner's Insurance
85 Hol Mar Court | MLS# 10790382
This single family home located at 85 Hol Mar Court, McDonough, GA 30253 is currently listed for sale with an asking price of $335,000. This property was built in 1986 and has 3 bedrooms and 2 full baths with 2408 sq. ft. Hol Mar Court is located in the 42 East subdivision. Search 42 East real estate on www.jybrealty.com today.