


BEDS2
BATHS2 full
SQUARE FEET1,248
MLS#10668037
STATUSPrice Change
PROPERTY TYPEResidential - Single Family
SUBDIVISIONCherry Lake
Property Description
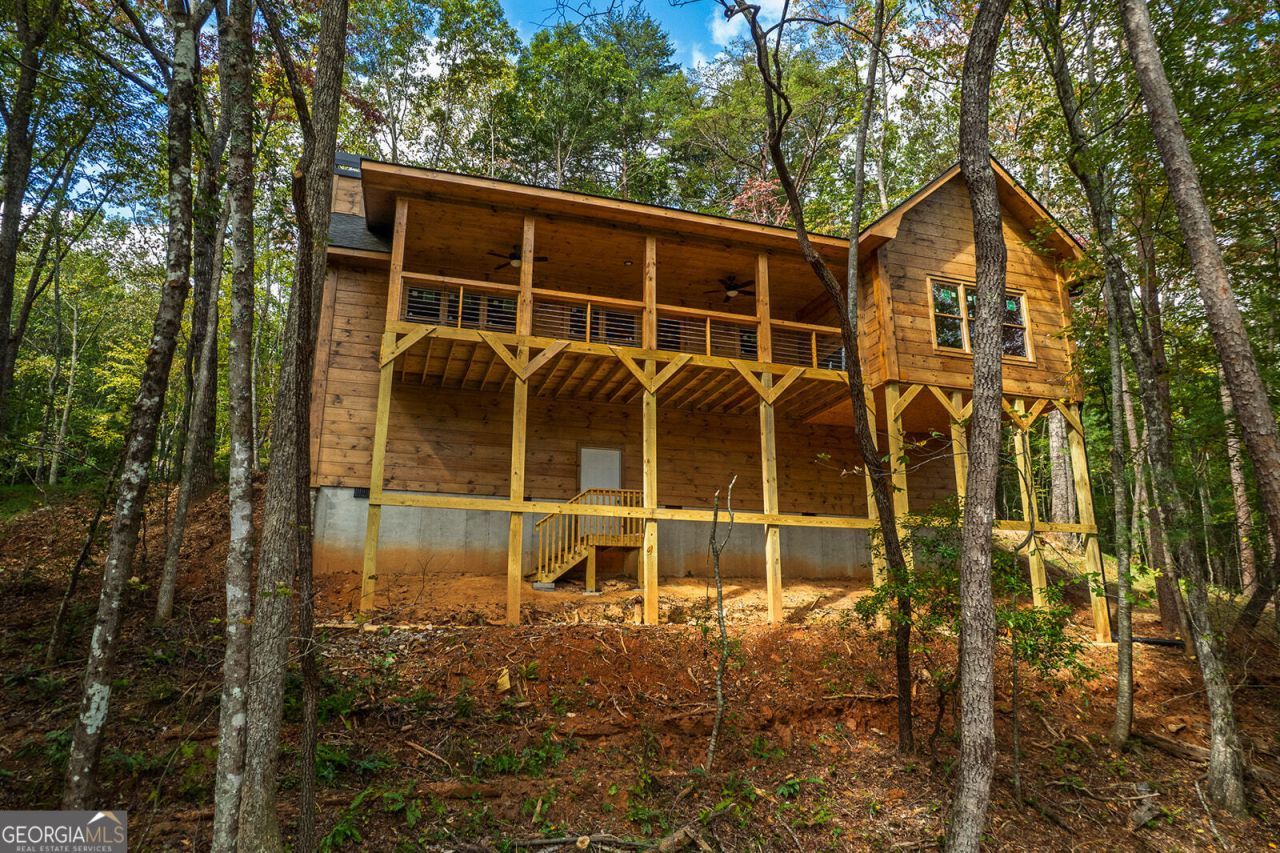
Nestled in a privately located setting, this cabin is your perfect escape-where you'll never want to leave the serenity it offers. Experience the beauty of this charming 2-bedroom, 2-bath log and timberframe cabin nestled on the edge of a tranquil lake with breathtaking views. Step into the soaring great room featuring spectacular beam work, a stunning rock fireplace, and gleaming wood floors that create a warm and inviting atmosphere. The kitchen showcases custom cabinetry with soft-close doors and elegant granite countertops, perfect for culinary gatherings. A full-length porch extends the entire front of the home, offering an ideal spot to relax and take in the stunning lake vistas. This picturesque retreat combines rustic elegance with nature's tranquility, perfect for lakeside living.
Property Features
Property Type: Residential - Single Family
Basement: Crawl Space
Cooling: Central Air, Heat Pump
Fireplaces: 1
Garage: 3
Heating: Central, Heat Pump
Home Style: Rustic
Lot Size: 1.44 Acres
Roof Type: Composition
Stories: 1.0
Taxes: $500
Year Built: 2026
Feature Descriptions
Days on Site: 190
Dining Room: Dining Rm/Living Rm Combo
Exterior: Log
Fireplace Type: Family Room, Masonry
Flooring: Hardwood
Foundation: Pillar/Post/Pier
Frontage: Lakefront
Interior: Beamed Ceilings, High Ceilings, Master On Main Level
Kitchen: Breakfast Area, Kitchen Island, Solid Surface Counters
Parking Notes: Kitchen Level
Sewer: Private Sewer
Utilities: Electricity Available
Water: Private
Water: Pond, Private
Window Features: Storm Window(s)
Local Schools
High School: Gilmer
Middle School: Clear Creek
Elementary School: Ellijay
Listed By / Shown By
Listed By
Agency Name: RE/MAX Town & Country
Agency Phone: 706-515-7653
Shown By
Agency Title: Josey Young & Brady Realty, LLC
Agency Phone: 770-683-1800

Estimate Your Payment
Estimated Payment
$ 1,550.61 per month $1,334.10 Principal & Interest $41.67 Property Tax $174.84 Homeowner's Insurance
85 Moreland Trail | MLS# 10668037
This single family home located at 85 Moreland Trail, Cherrylog, GA 30522 is currently listed for sale with an asking price of $599,444. This property was built in 2026 and has 2 bedrooms and 2 full baths with 1248 sq. ft. Moreland Trail is located in the Cherry Lake subdivision. Search Cherry Lake real estate on www.jybrealty.com today.