


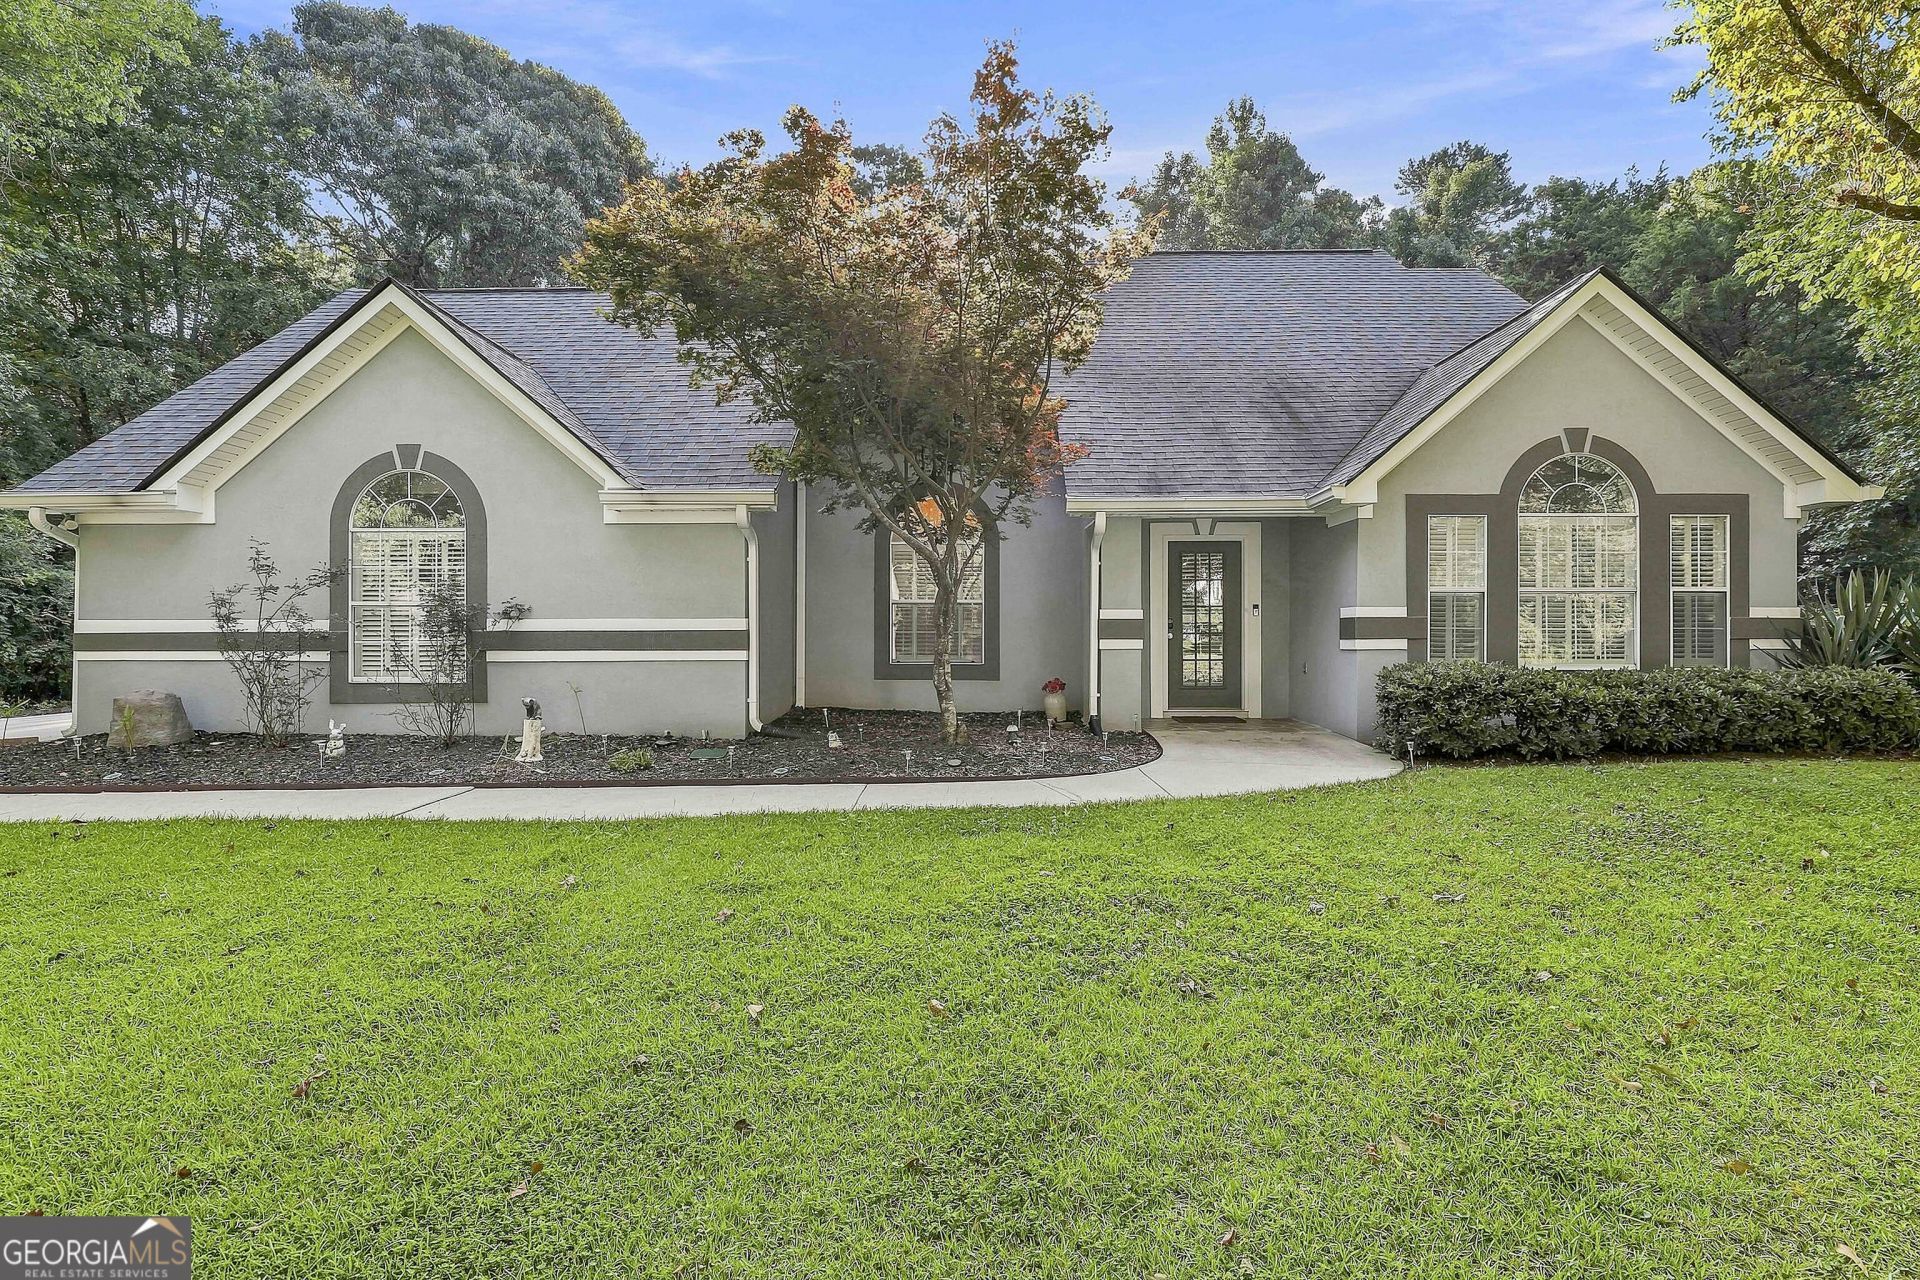
BEDS3
BATHS2 full 1 partial
SQUARE FEET2,018
MLS#10828503
STATUSNew
PROPERTY TYPEResidential - Single Family
SUBDIVISIONTimberidge
Property Description
This well maintained 3 bed 2.5 bath home in the Northgate School district has all the extras you didn't know you needed! Like a sunroom that could easily be converted into a 4th bedroom, or heated toilet seats, a hot tub behind the screened in back patio, large attic storage above the garage, and the washer and dryer already installed and included with the home. The primary suite is on the main level, featuring a walk-in closet and a beautifully updated bathroom. A spacious and equally gorgeous kitchen that has under counter lighting already installed is full of stainless steel appliances and ample storage. The living room features a high ceiling and a lovely fireplace to relax. Up the stairs, you'll find two additional bedrooms separated by a catwalk, along with a full bath. Step out into your sunroom/office/extra bedroom - whatever you want to make it! From there, you can relax in the screened in back porch, away from the bugs and your crazy day. If you want to really maximize your relaxation, step out of the screened in porch and slide into your hot tub to truly enjoy the night sky, the trees, the peace. This home is move-in ready. All it needs is you!
Property Features
Property Type: Residential - Single Family
Basement: None
Cooling: Central Air, Electric
Fireplaces: 1
Heating: Central
Home Style: Traditional
Lot Size: 1.00 Acres
Roof Type: Composition
Stories: 1.0
Taxes: $3,018
Year Built: 1990
Feature Descriptions
Additional Rooms: Bonus Room, Den, Foyer, Laundry, Sun Room
Amenities: Street Lights
Appliances: Dishwasher, Dryer, Gas Water Heater, Microwave, Range, Refrigerator, Stainless Steel Appliance(s), Washer
Days on Site: 10
Dining Room: Separate Room
Exterior: Stucco
Fireplace Type: Living Room
Flooring: Carpet, Hardwood
Foundation: Slab
Interior: Double Vanity, High Ceilings, Master On Main Level, Separate Shower, Entrance Foyer, Walk-In Closet(s)
Kitchen: Breakfast Area, Pantry
Parking Notes: Guest, Garage, Attached, Kitchen Level, Garage Door Opener, Side/Rear Entrance
Sewer: Septic Tank
Structures: Shed(s)
Topography: Level, Private
Utilities: High Speed Internet, Underground Utilities
Vegetation: Grassed, Partially Wooded
Water: Public
Local Schools
High School: Northgate
Middle School: Madras
Elementary School: Brooks
Listed By / Shown By
Listed By
Agency Name: Keller Williams Realty Atl. Partners
Agency Phone: 770-632-1112
Shown By
Agency Title: Josey Young & Brady Realty, LLC
Agency Phone: 770-683-1800

Estimate Your Payment
Estimated Payment
$ 1,157.70 per month $801.20 Principal & Interest $251.50 Property Tax $105.00 Homeowner's Insurance
85 Timberidge Drive | MLS# 10828503
This single family home located at 85 Timberidge Drive, Newnan, GA 30263 is currently listed for sale with an asking price of $360,000. This property was built in 1990 and has 3 bedrooms and 2 full and 1 partial baths with 2018 sq. ft. Timberidge Drive is located in the Timberidge subdivision. Search Timberidge real estate on www.jybrealty.com today.