


BEDS2
BATHS2 full 1 partial
SQUARE FEET2,442
MLS#10837025
STATUSNew
PROPERTY TYPEResidential - Condominium
SUBDIVISIONThe Dakota
Property Description
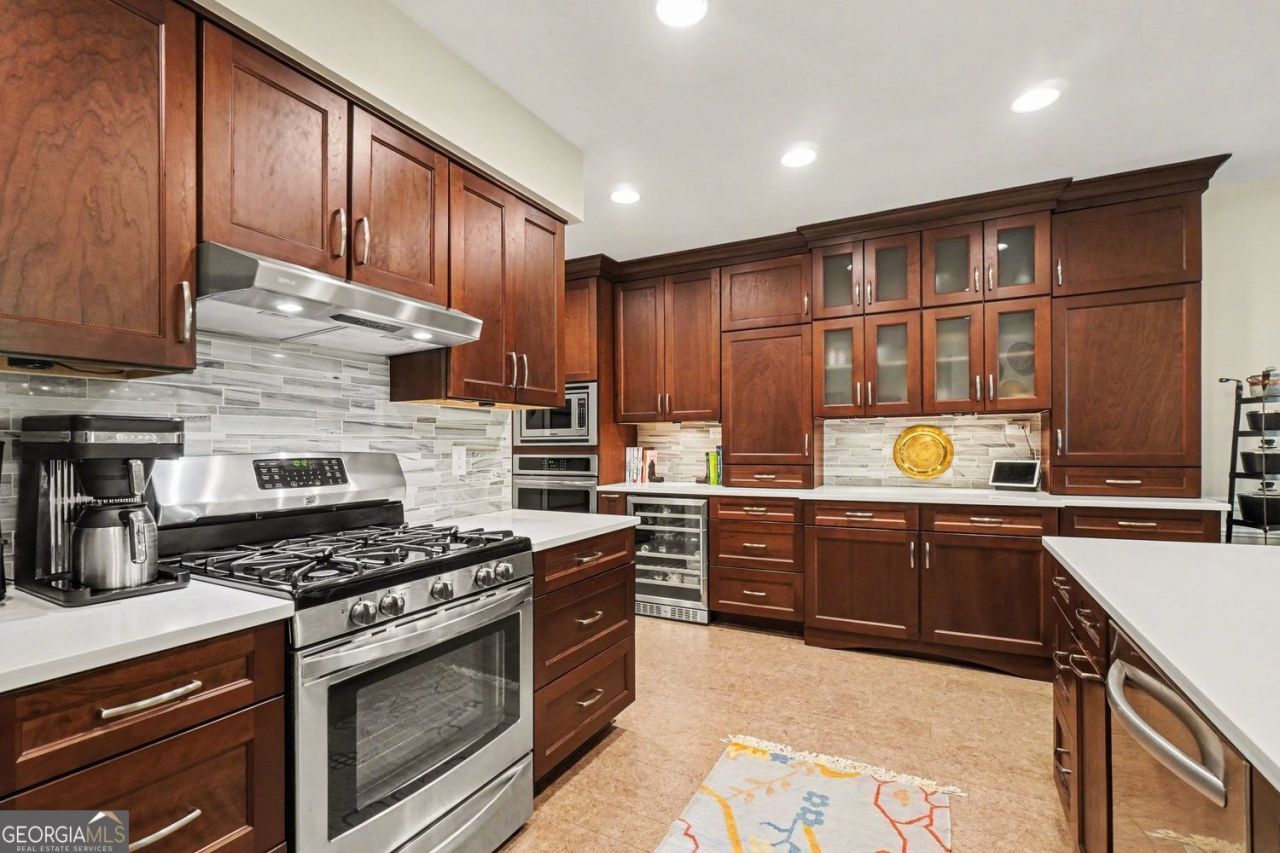
Sophisticated Midtown Living at The Dakota. Experience elevated city living in this beautifully renovated, move-in-ready residence at The Dakota, one of Midtown Atlanta's premier communities. Offering 2,442 square feet-the largest floor plan in the community-this exceptional two-story townhome combines generous scale, thoughtful design, and an enviable sense of privacy. With no residence above and peaceful views overlooking the community's protected garden, the home feels remarkably secluded while remaining in the heart of Midtown. East- and south-facing windows bring an abundance of natural light throughout the day. The main level welcomes you through an impressive two-story foyer and into an expansive living area enhanced by rich cork flooring, elegant crown molding, and a sleek contemporary gas fireplace. A flexible den with a closet and substantial storage provides the ideal space for a home office, media room, or third bedroom. At the heart of the home is an exceptional expanded kitchen designed for both serious cooking and effortless entertaining. Wood cabinetry features glass-front doors, dovetail construction, and soft-close hardware, complemented by quartz countertops, a generous breakfast bar, stylish tile backsplash, and under-cabinet lighting. A suite of stainless-steel appliances includes both gas and electric double ovens, along with a wine refrigerator. The spacious walk-in pantry provides exceptional storage, while the oversized laundry room is equipped with a brand-new Electrolux washer and dryer. Upstairs, a hardwood-floored landing and two exceptionally spacious bedrooms. The oversized primary suite is a true retreat, featuring a beautifully renovated bath with dual vanities, a frameless glass shower, soaking tub, and sophisticated tile finishes. The custom walk-in closet offers extensive built-in organization and storage. The second bedroom is functions as a second primary suite, complete with its own beautifully appointed bathroom and custom closet. Additional features include secure private in-unit storage, custom built-ins throughout the closets, and two deeded parking spaces in the gated garage. Residents of The Dakota enjoy an impressive collection of amenities, including a fitness center, resort-style swimming pool, catering kitchen, rooftop entertaining area with sweeping skyline views, and outdoor grilling spaces. The gated community also offers EV charging stations and on-site property management. Rarely does a Midtown residence combine this level of space, privacy, renovation, and amenities. This is The Dakota living at its finest.
Property Features
Property Type: Residential - Condominium
Basement: None
Cooling: Ceiling Fan(s), Central Air, Electric
Fireplaces: 1
Garage: 2
Heating: Central, Electric, Forced Air
Home Style: Traditional
Lot Size: 0.06 Acres
Stories: 2.0
Taxes: $9,971
Year Built: 2001
Feature Descriptions
Additional Rooms: Bonus Room
Amenities: Pool
Appliances: Convection Oven, Cooktop, Dishwasher, Disposal, Double Oven, Dryer, Electric Water Heater, Ice Maker, Microwave, Oven, Range, Refrigerator, Stainless Steel Appliance(s), Washer
Exterior: Stone
Fireplace Type: Gas Log
Flooring: Hardwood, Tile
Interior: Double Vanity, High Ceilings, Roommate Plan, Separate Shower, Soaking Tub, Split Bedroom Plan, Tile Bath, Entrance Foyer, Walk-In Closet(s)
Parking Notes: Garage
Sewer: Public Sewer
Swimming Pool: Yes
Utilities: Cable Available, Electricity Available, High Speed Internet, Natural Gas Available, Phone Available, Sewer Available, Sewer Connected, Water Available
Water: Public
Window Features: Double Pane Windows
Local Schools
High School: Grady
Middle School: David T Howard
Elementary School: Springdale Park
Listed By / Shown By
Listed By
Agency Name: Keller Williams Atlanta Midtown
Agency Phone: 404-604-3100
Shown By
Agency Title: Josey Young & Brady Realty, LLC
Agency Phone: 770-683-1800

Estimate Your Payment
Estimated Payment
$ 2,844.45 per month $1,780.23 Principal & Interest $830.92 Property Tax $233.30 Homeowner's Insurance
850 Piedmont Avenue Ne, Unit 3312 | MLS# 10837025
This condo located at 850 Piedmont Avenue Ne, Unit 3312, Atlanta, GA 30308 is currently listed for sale with an asking price of $799,900. This property was built in 2001 and has 2 bedrooms and 2 full and 1 partial baths with 2442 sq. ft. Piedmont Avenue Ne, Unit 3312 is located in the The Dakota subdivision. Search The Dakota real estate on www.jybrealty.com today.