


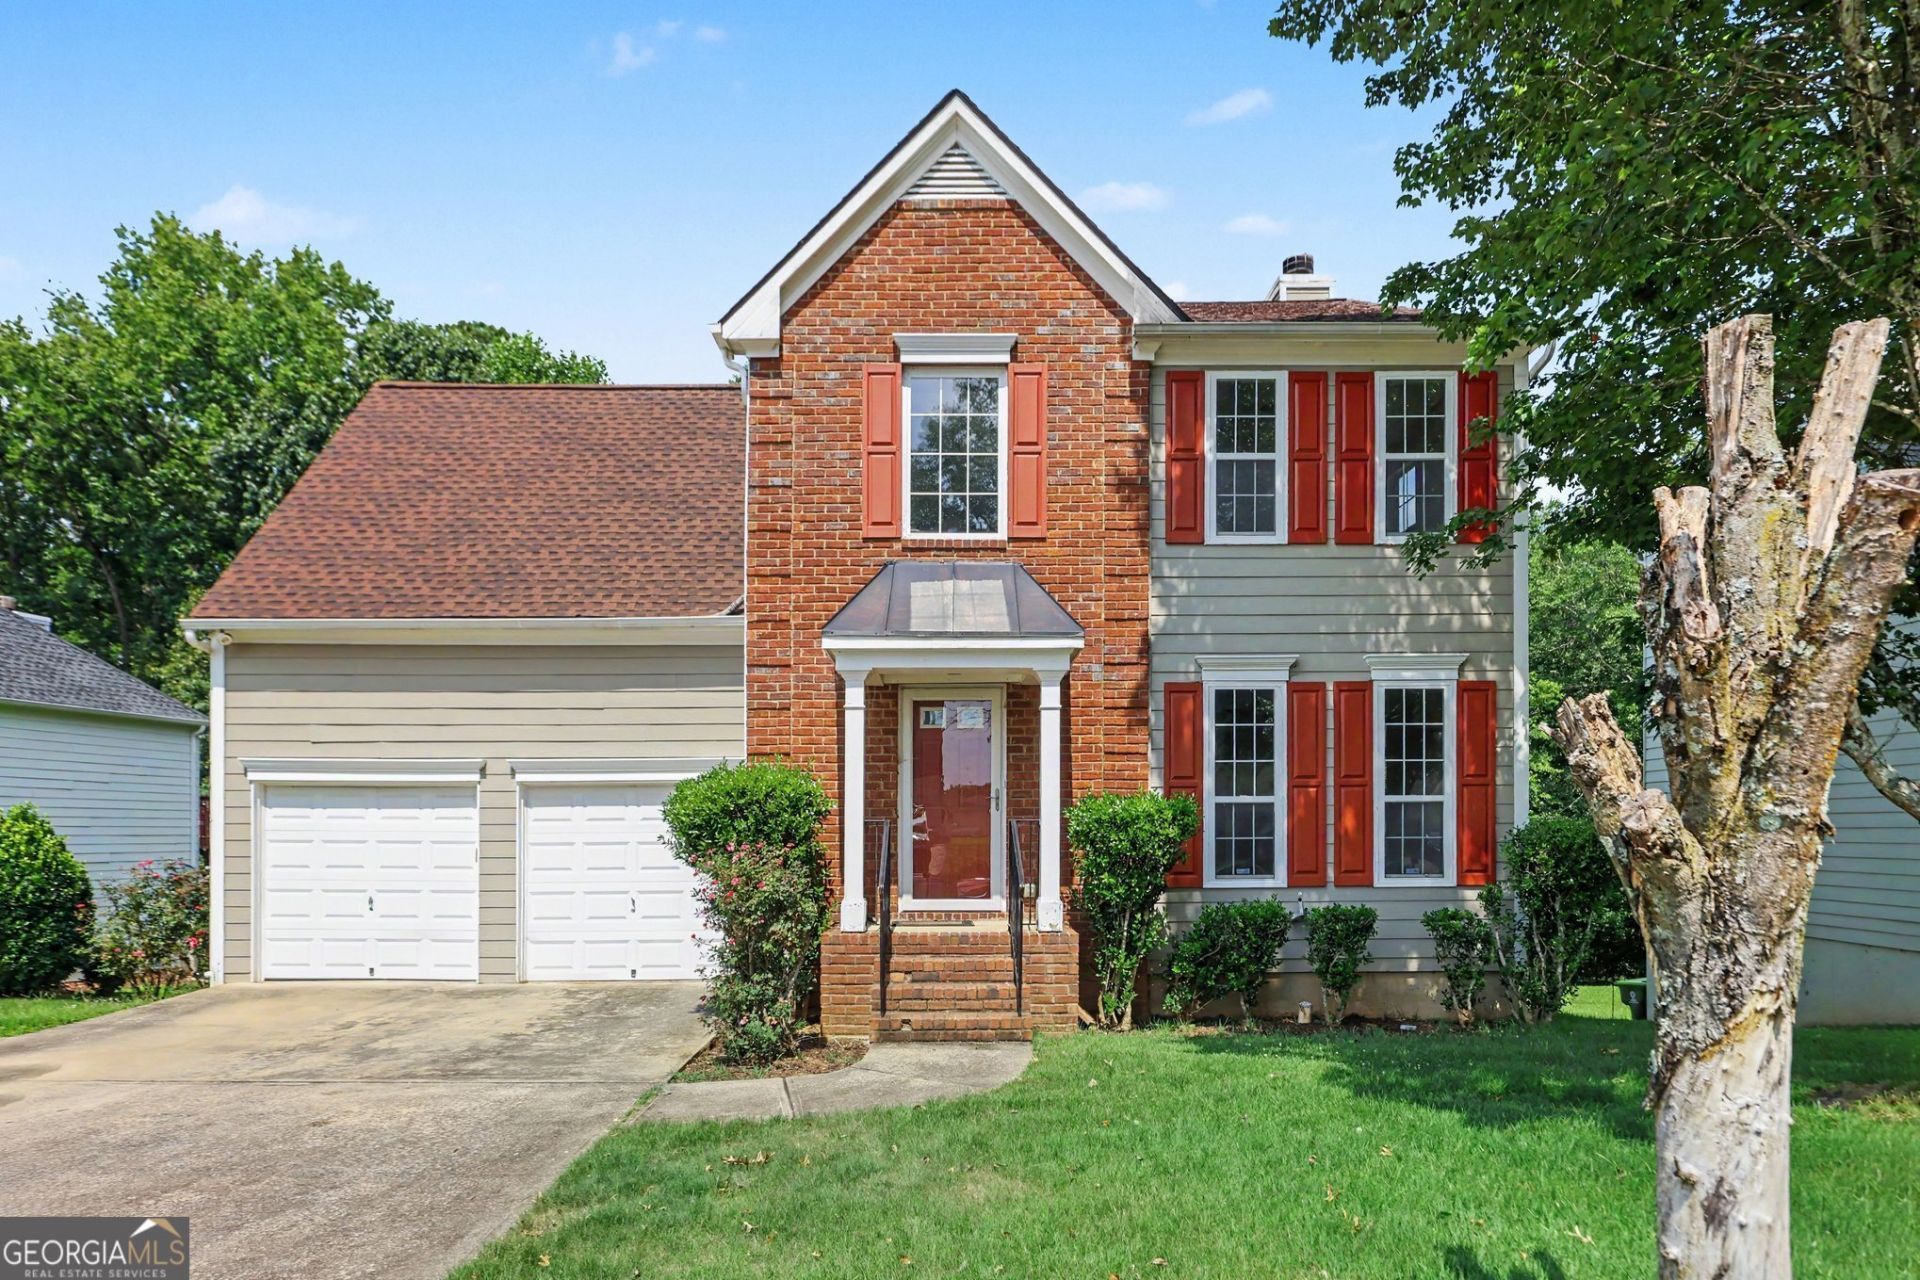
BEDS3
BATHS2 full 1 partial
SQUARE FEET1,802
MLS#10800714
STATUSNew
PROPERTY TYPEResidential - Single Family
SUBDIVISIONValley Lakes
Property Description
Welcome home to this spacious residence featuring a thoughtfully designed floor plan. The primary suite offers a private sitting room and an ensuite bathroom with a dual vanity, separate shower, and relaxing soaking tub. The eat-in kitchen is equipped with solid surface countertops and provides plenty of space for everyday dining. A separate dining room is perfect for entertaining, while the inviting family room features a cozy fireplace. Enjoy the outdoors from the deck overlooking the backyard. Additional highlights include a full basement offering endless possibilities for storage or future expansion, and a two-car garage.
Property Features
Property Type: Residential - Single Family
Basement: Bath/Stubbed, Exterior Entry, Full, Interior Entry
Basement: Yes
Cooling: Central Air
Fireplaces: 1
Garage: 2 car attached
Heating: Central
Home Style: Traditional
Lot Size: 0.24 Acres
Roof Type: Composition
Stories: 2.0
Taxes: $817
Year Built: 2001
Feature Descriptions
Additional Rooms: Family Room
Amenities: Lake, Playground
Appliances: Dishwasher, Microwave
Days on Site: 2
Exterior: Vinyl Siding
Fireplace Type: Family Room
Flooring: Carpet
Kitchen: Breakfast Area, Pantry, Solid Surface Counters
Parking Notes: Garage, Attached
Sewer: Public Sewer
Topography: Private
Utilities: Cable Available, Electricity Available, Phone Available, Water Available
Water: Public
Water: No Dock Or Boathouse
Window Features: Double Pane Windows
Local Schools
High School: Creekside
Middle School: Bear Creek
Elementary School: Liberty Point
Listed By / Shown By
Listed By
Agency Name: Mark Spain Real Estate
Agency Phone: 770-886-9000
Shown By
Agency Title: Josey Young & Brady Realty, LLC
Agency Phone: 770-683-1800

Estimate Your Payment
Estimated Payment
$ 707.46 per month $565.29 Principal & Interest $68.08 Property Tax $74.08 Homeowner's Insurance
8550 Lakemeadow Drive | MLS# 10800714
This single family home located at 8550 Lakemeadow Drive, Union City, GA 30291 is currently listed for sale with an asking price of $254,000. This property was built in 2001 and has 3 bedrooms and 2 full and 1 partial baths with 1802 sq. ft. Lakemeadow Drive is located in the Valley Lakes subdivision. Search Valley Lakes real estate on www.jybrealty.com today.