


BEDS3
BATHS2 full
SQUARE FEET2,854
MLS#10892720
STATUSNew
PROPERTY TYPEResidential - Single Family
Property Description
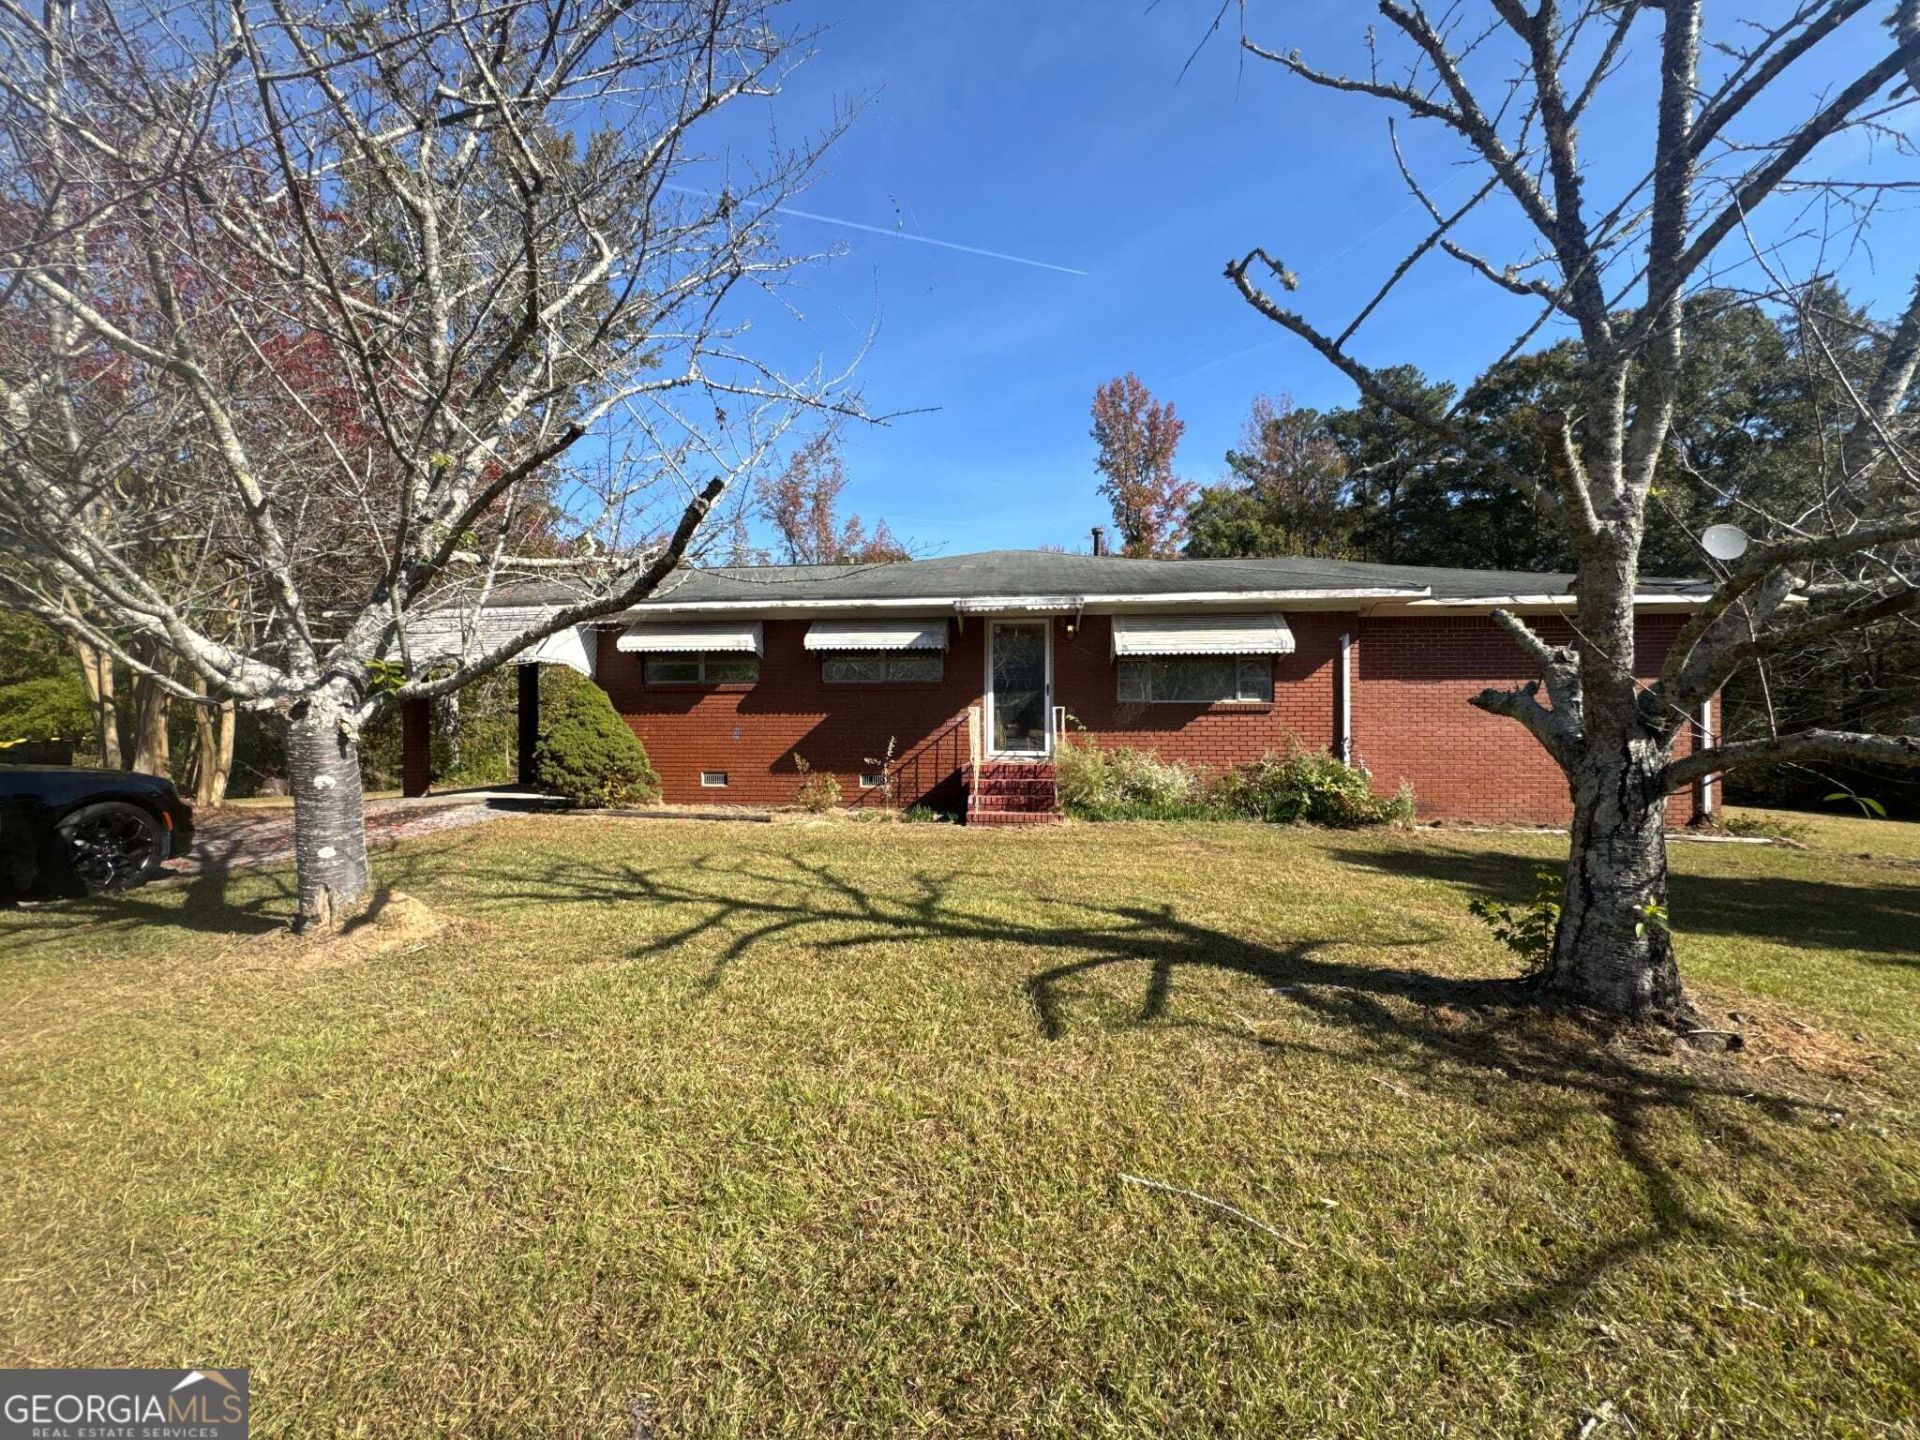
OPPORTUNITY KNOCKS ON 1.8 ACRES! Bring your vision and creativity to this classic 3-bedroom, 2-bath brick ranch offering tremendous potential in a desirable and convenient location! Situated on a spacious 1.8-acre lot, this fixer-upper features a traditional floor plan with a formal living room, separate dining room, eat-in kitchen, and a one-car carport. An additional outbuilding provides extra space for storage, hobbies, or workshop possibilities. Whether you're an investor searching for your next renovation project or a homeowner ready to create your dream property, the possibilities are plentiful! Enjoy the privacy and flexibility of acreage living while remaining conveniently located near I-85 at Exit 61, with easy access to shopping, everyday conveniences, and popular local restaurants throughout Fairburn and Tyrone. A rare opportunity to transform a solid brick ranch on nearly two acres into something truly special! Bring your contractor, your imagination, and your best offer!
Property Features
Property Type: Residential - Single Family
Basement: Crawl Space
Cooling: Central Air, Electric
Fireplaces: 1
Garage: 1
Home Style: Ranch, Traditional
Lot Size: 1.80 Acres
Roof Type: Composition
Stories: 1.0
Taxes: $2,037
Year Built: 1960
Feature Descriptions
Additional Rooms: Other, Sun Room
Days on Site: 2
Dining Room: Dining Rm/Living Rm Combo
Exterior: Brick
Flooring: Hardwood
Parking Notes: Carport, Storage, Off Street, Parking Pad
Sewer: Septic Tank
Topography: Level, Other
Utilities: Cable Available, Electricity Available, Natural Gas Available, Phone Available, Water Available
Water: Well
Local Schools
High School: Creekside
Middle School: Bear Creek
Elementary School: Campbell
Listed By / Shown By
Listed By
Agency Name: Keller Williams West Atlanta
Agency Phone: 470-907-8266
Shown By
Agency Title: Josey Young & Brady Realty, LLC
Agency Phone: 770-683-1800

Estimate Your Payment
Estimated Payment
$ 672.94 per month $444.89 Principal & Interest $169.75 Property Tax $58.30 Homeowner's Insurance
8590 Bohannon Road | MLS# 10892720
This single family home located at 8590 Bohannon Road, Fairburn, GA 30213 is currently listed for sale with an asking price of $199,900. This property was built in 1960 and has 3 bedrooms and 2 full baths with 2854 sq. ft. Search Fairburn real estate on www.jybrealty.com today.