


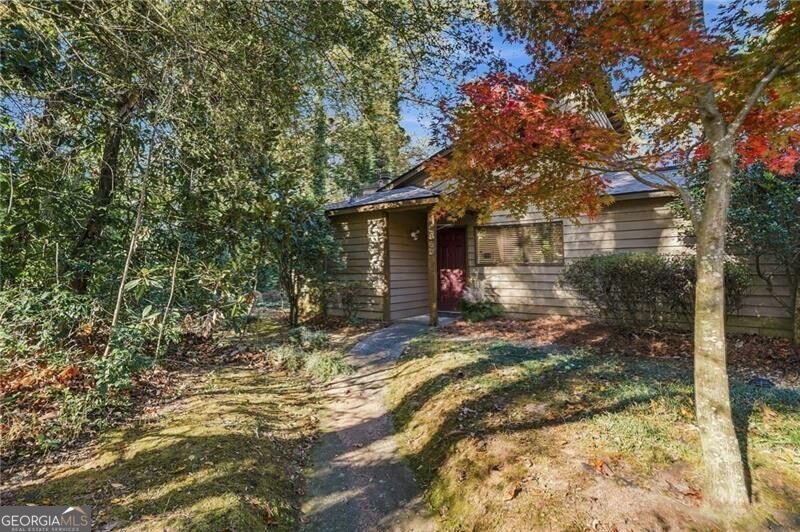
BEDS1
BATHS1 full 1 partial
SQUARE FEET1,048
MLS#10893014
STATUSNew
PROPERTY TYPEResidential - Condominium
SUBDIVISIONBonnie Glen
Property Description
Easy, one-level living with the big-ticket items already done. This light-filled 1-bedroom, 1.5-bath condo at Bonnie Glen has a brand-new roof, insulation and fireplace (2026) and heating and air replaced in 2021. The great room shows off a vaulted ceiling and a wood-burning fireplace with gas logs. The kitchen has granite counters, a tile backsplash, white cabinets with new hardware, a new sink and faucet, and the appliances stay, with a breakfast room and a small office nook nearby. The oversized primary suite offers a sitting area, a walk-in closet with new shelving, and a remodeled bath with a walk-in shower and a skylight. A half bath for guests, luxury vinyl plank floors, fresh paint, updated lighting and a washer and dryer that stay round it out. Step outside to your private patio and garden area plus an attached storage closet. HOA dues cover the exterior, roof, grounds, termite control, trash and the community pool.
Property Features
Property Type: Residential - Condominium
Basement: None
Cooling: Ceiling Fan(s), Central Air
Fireplaces: 1
Garage: 2
Heating: Natural Gas
Home Style: Ranch
Lot Size: 0.13 Acres
Roof Type: Composition
Stories: 1.0
Taxes: $1,390
Year Built: 1980
Feature Descriptions
Additional Rooms: Great Room, Other
Amenities: Pool, Street Lights, Walk To Schools, Near Shopping
Appliances: Dishwasher, Disposal, Dryer, Gas Water Heater, Microwave, Refrigerator, Washer
Days on Site: 1
Exterior: Wood Siding
Fireplace Type: Gas Log, Gas Starter
Flooring: Carpet, Vinyl
Foundation: Slab
Interior: Master On Main Level, Walk-In Closet(s)
Kitchen: Breakfast Room
Parking Notes: None
Security Features: Smoke Detector(s)
Sewer: Public Sewer
Swimming Pool: Yes
Topography: Level
Utilities: Cable Available, Electricity Available, High Speed Internet, Natural Gas Available, Water Available
Water: Public
Local Schools
High School: Wheeler
Middle School: East Cobb
Elementary School: Sedalia Park
Listed By / Shown By
Listed By
Agency Name: Keller Williams Realty
Agency Phone: 678-631-1700
Shown By
Agency Title: Josey Young & Brady Realty, LLC
Agency Phone: 770-683-1800

Estimate Your Payment
Estimated Payment
$ 619.28 per month $445.11 Principal & Interest $115.83 Property Tax $58.33 Homeowner's Insurance
860 Bonnie Glen Drive Se | MLS# 10893014
This condo located at 860 Bonnie Glen Drive Se, Marietta, GA 30067 is currently listed for sale with an asking price of $200,000. This property was built in 1980 and has 1 bedrooms and 1 full and 1 partial baths with 1048 sq. ft. Bonnie Glen Drive Se is located in the Bonnie Glen subdivision. Search Bonnie Glen real estate on www.jybrealty.com today.