


BEDS1
BATHS1 full
SQUARE FEET877
MLS#10813217
STATUSNew
PROPERTY TYPEResidential - Condominium
SUBDIVISIONSpire
Property Description
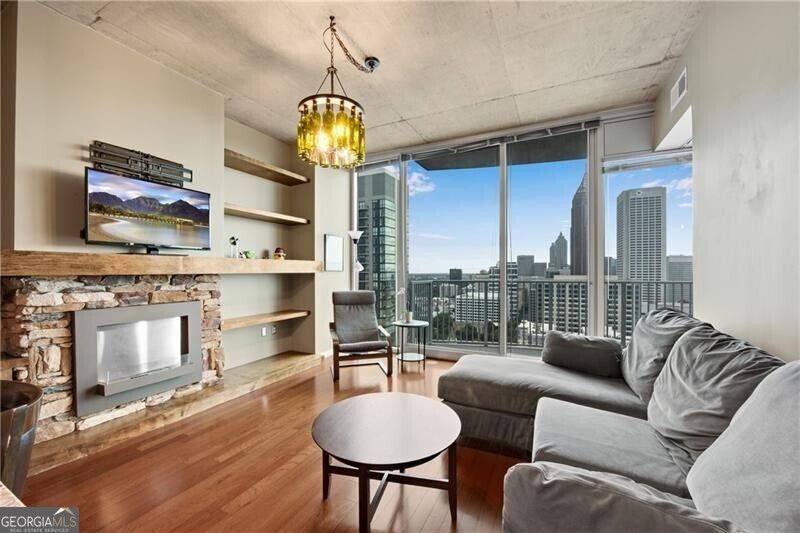
Downtown unobstructed views from the 25th floor of Spire! Foyer features Mud Locker area for coats! This is the LARGEST one bedroom floor plan at Spire, which also has the LARGEST kitchen island of any floor plan at Spire, but this particular unit has had the island enlarged even more to include additional storage and seating for up to 6 people! The kitchen also features upgraded stainless appliances, upgraded backsplash and a butler's pantry w/floating shelves. The living room features a stacked stone gel fireplace flanked by custom wood shelving. Balcony accessible off living room. Private bedroom w/barn door and His & Her closets! Jack & Jill style bath has access from the bedroom and living area side. Bathroom also features an oversized vanity and linen closet. One of the few one bedroom plans that does NOT have stacked laundry - both units on the ground w/extra storage shelves above. Ecobee thermostat. Deeded, secure, gated and covered parking space. Spire features 24 hour concierge, club room, swimming pool, grilling area & fitness center. Walkable to restaurants, Fox Theater, GT, Publix, Trader Joes, Whole Foods, Piedmont Park and more!
Property Features
Property Type: Residential - Condominium
Basement: None
Cooling: Ceiling Fan(s), Central Air
Fireplaces: 1
Garage: 1
Heating: Central
Lot Size: 0.02 Acres
Stories: 1.0
Taxes: $3,657
Year Built: 2005
Feature Descriptions
Additional Rooms: Foyer
Amenities: Clubhouse, Fitness Center, Gated, Pool, Sidewalks, Near Public Transport, Near Shopping
Appliances: Dishwasher, Disposal, Dryer, Electric Water Heater, Microwave, Refrigerator, Washer
Days on Site: 1
Exterior: Balcony
Exterior: Stucco
Fireplace Type: Factory Built, Living Room
Flooring: Carpet, Hardwood
Interior: Bookcases, Master On Main Level
Kitchen: Breakfast Bar, Kitchen Island, Pantry
Parking Notes: Assigned
Security Features: Fire Sprinkler System, Gated Community, Key Card Entry
Sewer: Public Sewer
Swimming Pool: Yes
Utilities: Cable Available, Electricity Available, High Speed Internet, Phone Available, Sewer Available, Underground Utilities, Water Available
Water: Public
Window Features: Double Pane Windows
Local Schools
High School: Midtown
Middle School: David T Howard
Elementary School: Virginia Highland
Listed By / Shown By
Listed By
Agency Name: REMAX Around Atlanta
Agency Phone: 770-350-7373
Shown By
Agency Title: Josey Young & Brady Realty, LLC
Agency Phone: 770-683-1800

Estimate Your Payment
Estimated Payment
$ 1,122.57 per month $723.06 Principal & Interest $304.75 Property Tax $94.76 Homeowner's Insurance
860 Peachtree Street Ne, Unit 2504 | MLS# 10813217
This condo located at 860 Peachtree Street Ne, Unit 2504, Atlanta, GA 30308 is currently listed for sale with an asking price of $324,888. This property was built in 2005 and has 1 bedrooms and 1 full baths with 877 sq. ft. Peachtree Street Ne, Unit 2504 is located in the Spire subdivision. Search Spire real estate on www.jybrealty.com today.