


BEDS4
BATHS3 full
SQUARE FEET3,030
MLS#10805552
STATUSNew
PROPERTY TYPEResidential - Single Family
Property Description
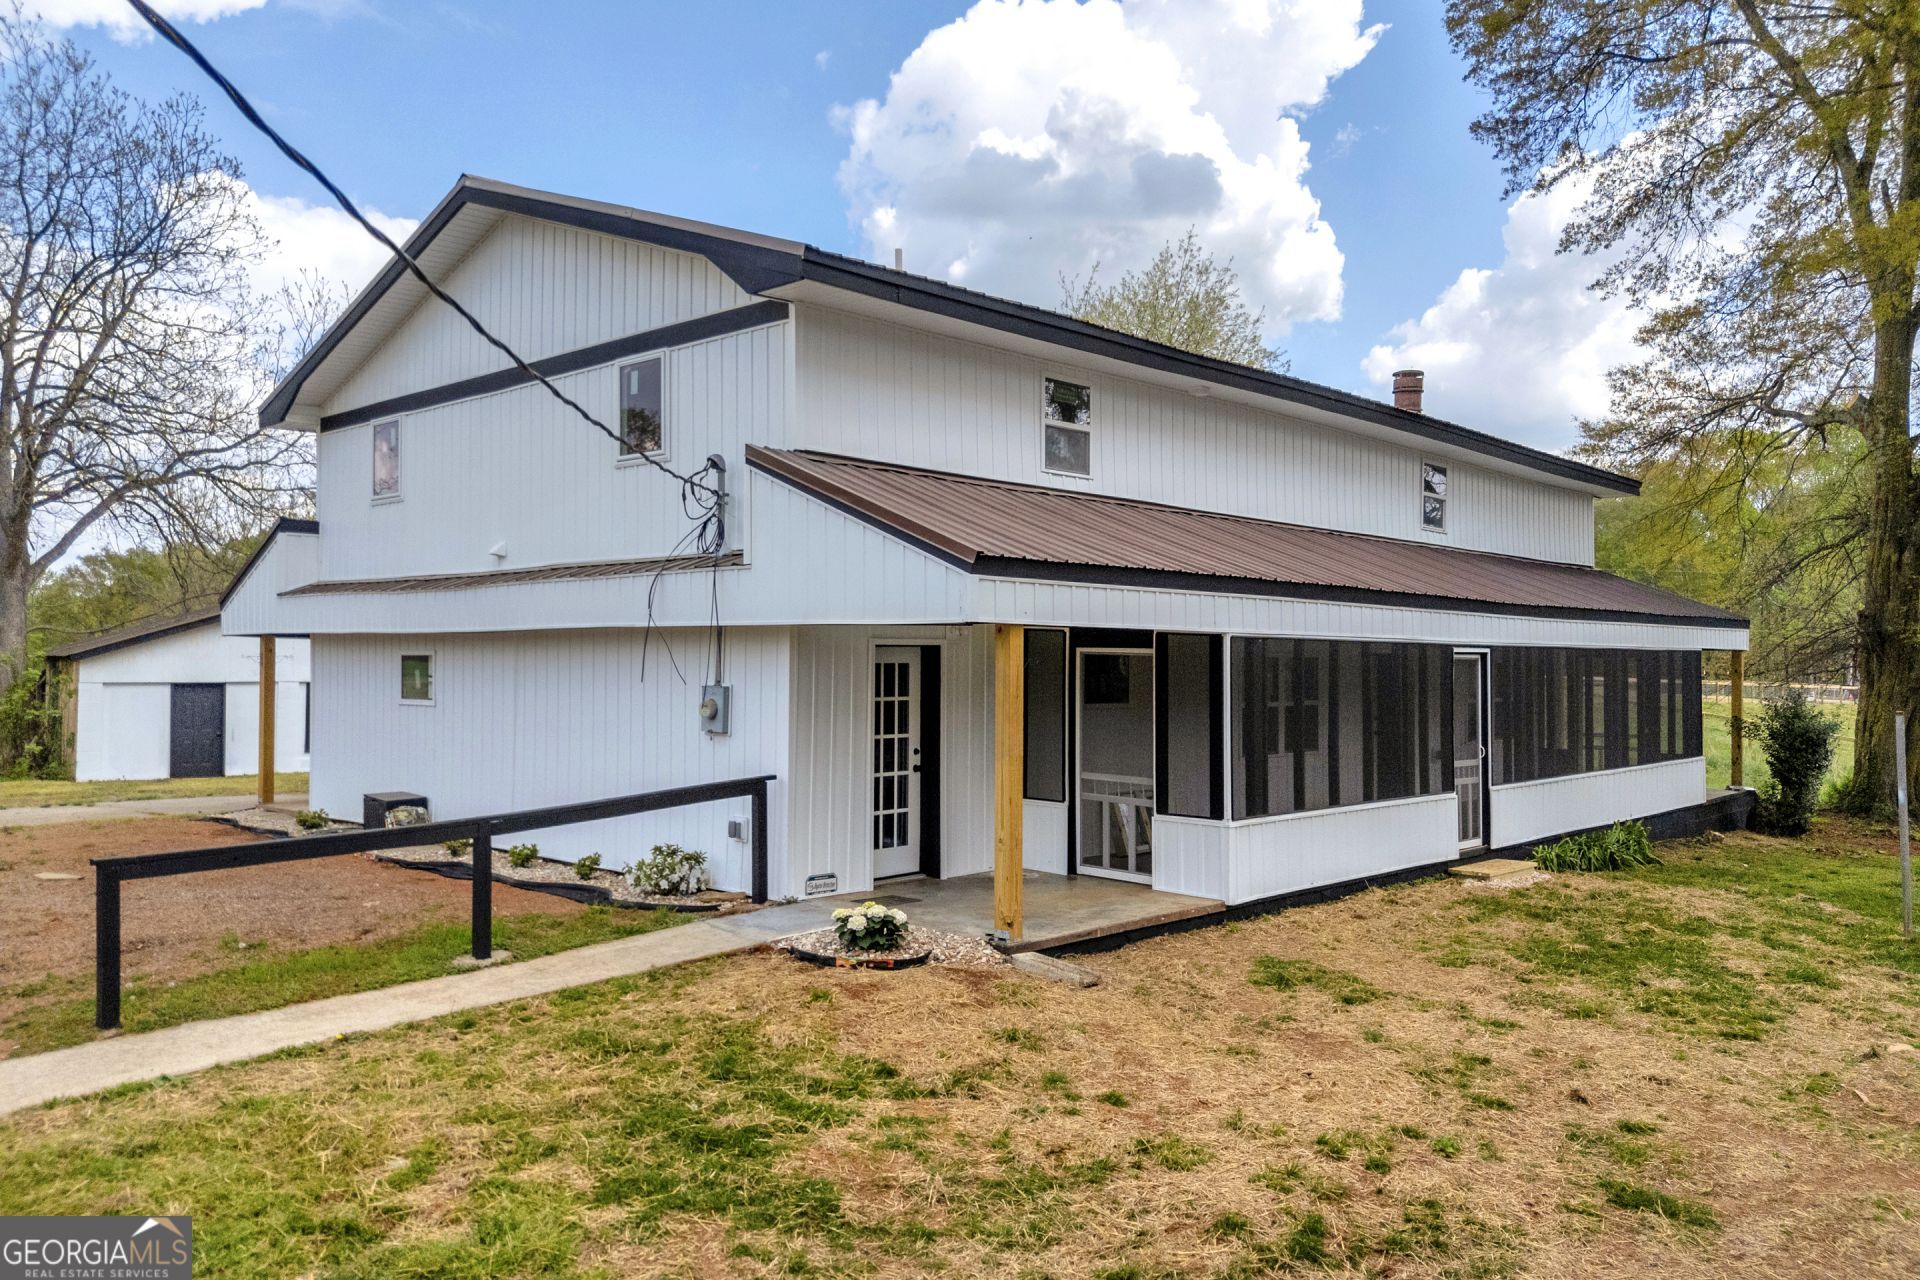
Fully renovated farmhouse, 4BR/3BA situated on 6.8 acres with a blend of modern updates and functional living space. Features include granite countertops in the kitchen, two separate living areas, and a sunroom offering additional flexible space. Laundry available on both levels for added convenience. Primary suite includes a soaking tub and double shower. Exterior highlights include a wraparound porch on three sides, ideal for enjoying the surrounding property. Home is serviced by public water and also includes a working well. Additional improvements include a new HVAC system and gutters. Property also features a second homesite equipped with public water and a separate septic system, offering potential for expansion or additional residence.
Property Features
Property Type: Residential - Single Family
Basement: None
Cooling: Central Air
Fireplaces: 1
Heating: Central
Home Style: Rustic
Lot Size: 6.80 Acres
Roof Type: Metal
Stories: 2.0
Taxes: $4,141
Year Built: 1970
Feature Descriptions
Additional Rooms: Family Room, Sun Room
Appliances: Dishwasher, Microwave, Range
Days on Site: 2
Exterior: Vinyl Siding
Fireplace Type: Living Room
Flooring: Carpet, Vinyl
Foundation: Slab
Interior: Double Vanity, Master On Main Level, Separate Shower, Soaking Tub
Kitchen: Country Kitchen, Pantry
Parking Notes: Detached
Sewer: Septic Tank
Topography: None
Utilities: None
Water: Public, Well
Window Features: Double Pane Windows
Local Schools
High School: East Jackson
Middle School: East Jackson
Elementary School: East Jackson
Listed By / Shown By
Listed By
Agency Name: RE/MAX Signature
Agency Phone: 706-335-0020
Shown By
Agency Title: Josey Young & Brady Realty, LLC
Agency Phone: 770-683-1800

Estimate Your Payment
Estimated Payment
$ 1,779.91 per month $1,268.57 Principal & Interest $345.08 Property Tax $166.25 Homeowner's Insurance
8606 Holly Springs Road | MLS# 10805552
This single family home located at 8606 Holly Springs Road, Maysville, GA 30558 is currently listed for sale with an asking price of $569,999. This property was built in 1970 and has 4 bedrooms and 3 full baths with 3030 sq. ft. Search Maysville real estate on www.jybrealty.com today.