


BEDS4
BATHS2 full
SQUARE FEET1,680
MLS#10875284
STATUSNew
PROPERTY TYPEResidential - Mobile Home
Property Description
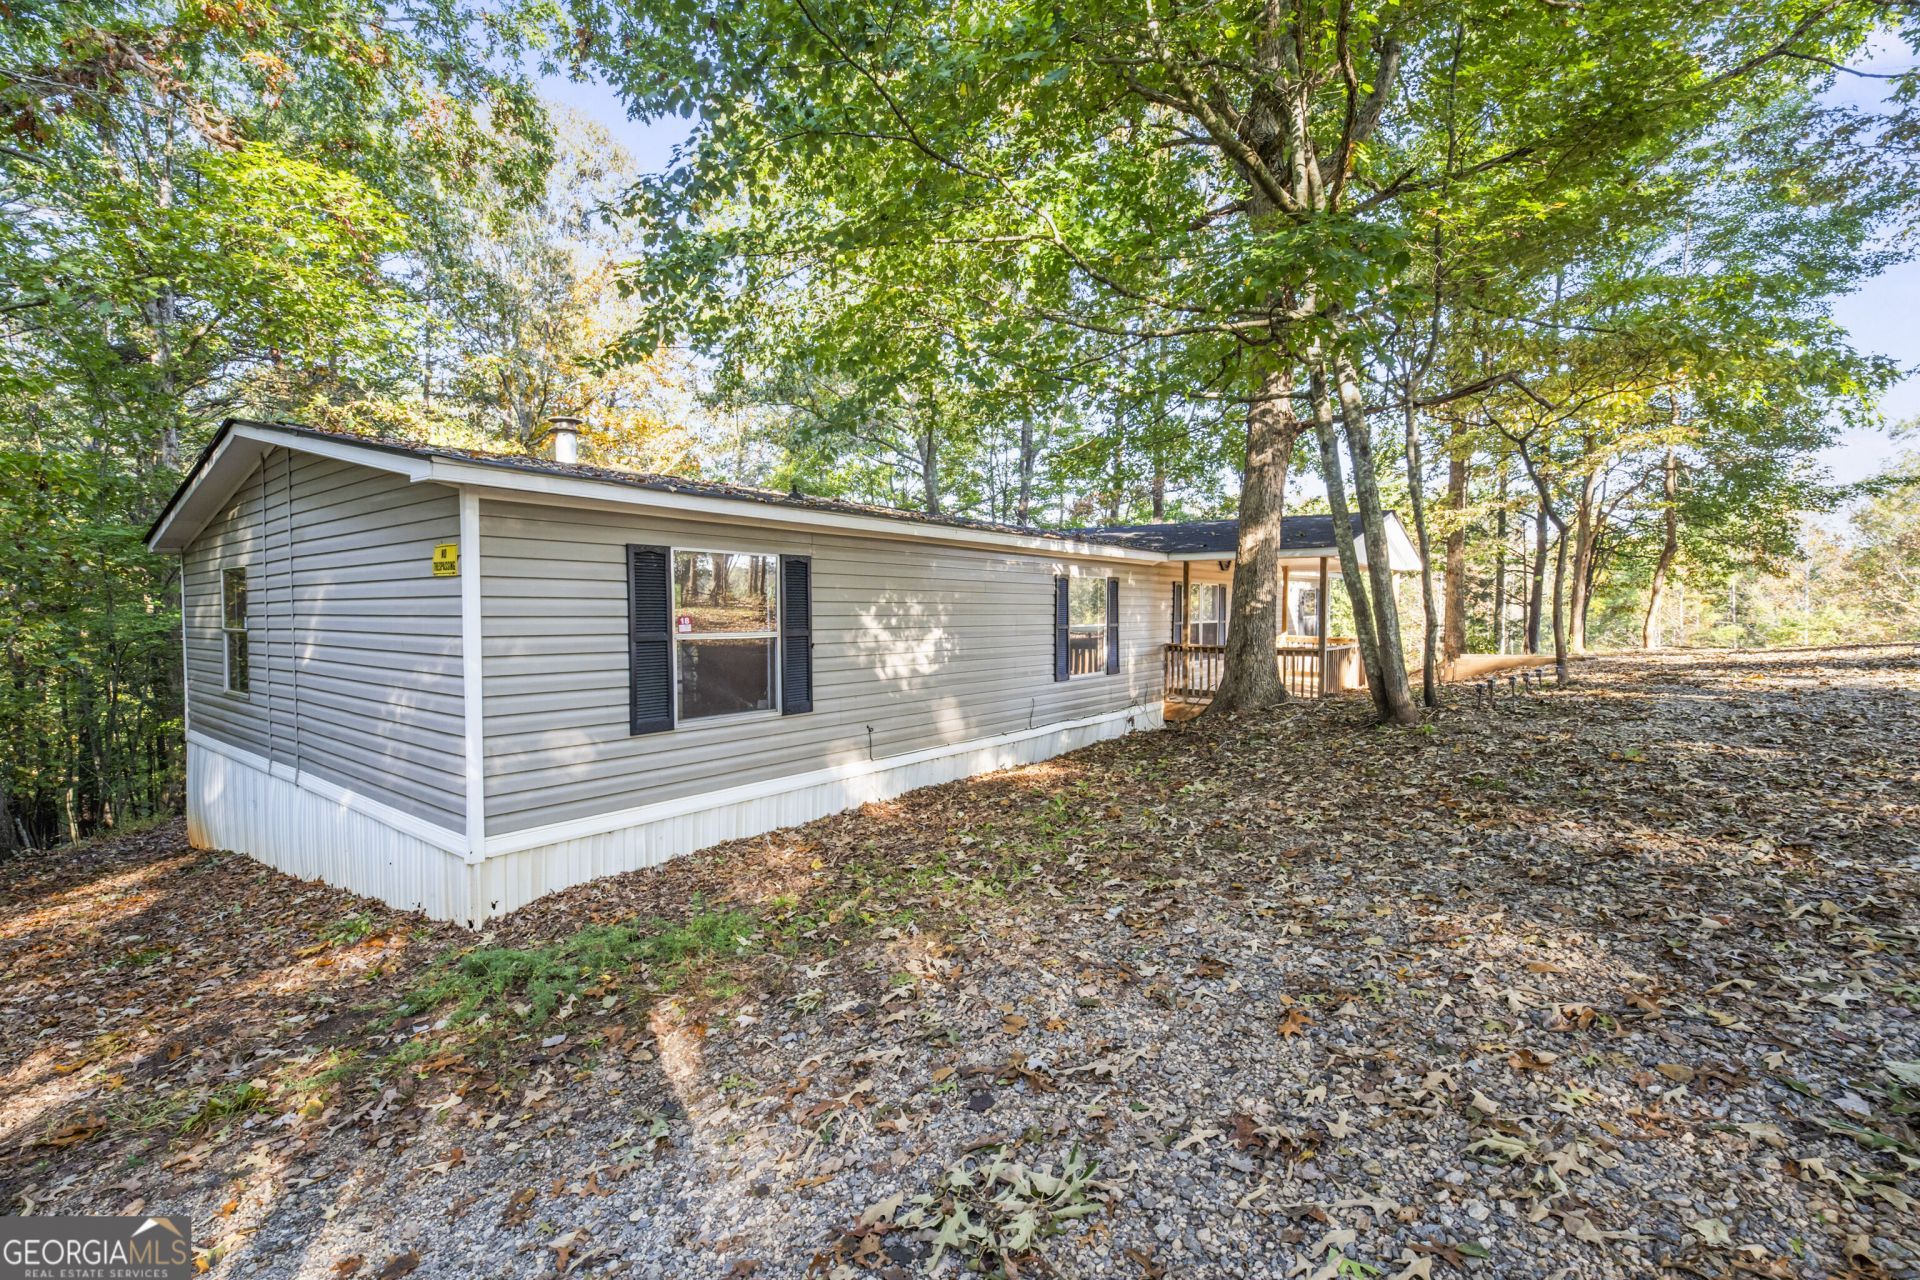
This long time investment property has been updated and is ready for your finishing touches! Located in scenic Lumpkin county, this 4 bedroom, 2 bath ranch is affordable and close to downtown Dahlonega, the UNG campus and the vineyards of North Georgia. There is a surprising amount of living area offered by the country kitchen with a view to both the large living room and den with fireplace, the split bedroom plan and the back deck. Laminate flooring in every room. Fresh paint throughout. The master bedroom has a soaking tub with separate shower. Mud room / laundry room off the kitchen has a separate small porch and entrance for those days when you've been working in the yard. A covered front porch provides a nice spot for relaxing any time of day. Driveway has been freshly graded and gravelled. Call for a tour!
Property Features
Property Type: Residential - Mobile Home
Basement: Crawl Space
Cooling: Central Air, Electric, Heat Pump
Fireplaces: 1
Garage: 2
Heating: Central, Electric, Heat Pump
Home Style: Ranch
Lot Size: 1.00 Acres
Roof Type: Composition
Stories: 1.0
Taxes: $322
Year Built: 2001
Feature Descriptions
Additional Rooms: Den, Great Room, Laundry
Appliances: Dishwasher, Electric Water Heater, Range
Exterior: Vinyl Siding
Fireplace Type: Factory Built, Family Room
Flooring: Laminate, Vinyl
Interior: Bookcases, Master On Main Level, Rear Stairs, Separate Shower, Soaking Tub, Split Bedroom Plan, Walk-In Closet(s)
Kitchen: Breakfast Room, Country Kitchen, Kitchen Island
Parking Notes: Parking Pad, Kitchen Level
Security Features: Smoke Detector(s)
Sewer: Septic Tank
Topography: Level, Sloped
Utilities: Electricity Available
Water: Shared Well
Local Schools
High School: New Lumpkin
Middle School: Lumpkin
Elementary School: Long Branch
Listed By / Shown By
Listed By
Agency Name: Collins Property Management Group
Agency Phone: 770-857-3515
Shown By
Agency Title: Josey Young & Brady Realty, LLC
Agency Phone: 770-683-1800

Estimate Your Payment
Estimated Payment
$ 527.76 per month $442.89 Principal & Interest $26.83 Property Tax $58.04 Homeowner's Insurance
861 Mountain Ridge Drive | MLS# 10875284
This single family home located at 861 Mountain Ridge Drive, Dahlonega, GA 30533 is currently listed for sale with an asking price of $199,000. This property was built in 2001 and has 4 bedrooms and 2 full baths with 1680 sq. ft. Search Dahlonega real estate on www.jybrealty.com today.