


BEDS3
BATHS3 full
SQUARE FEET3,180
MLS#10795509
STATUSActive
PROPERTY TYPEResidential - Single Family
SUBDIVISIONStrathmore
Property Description
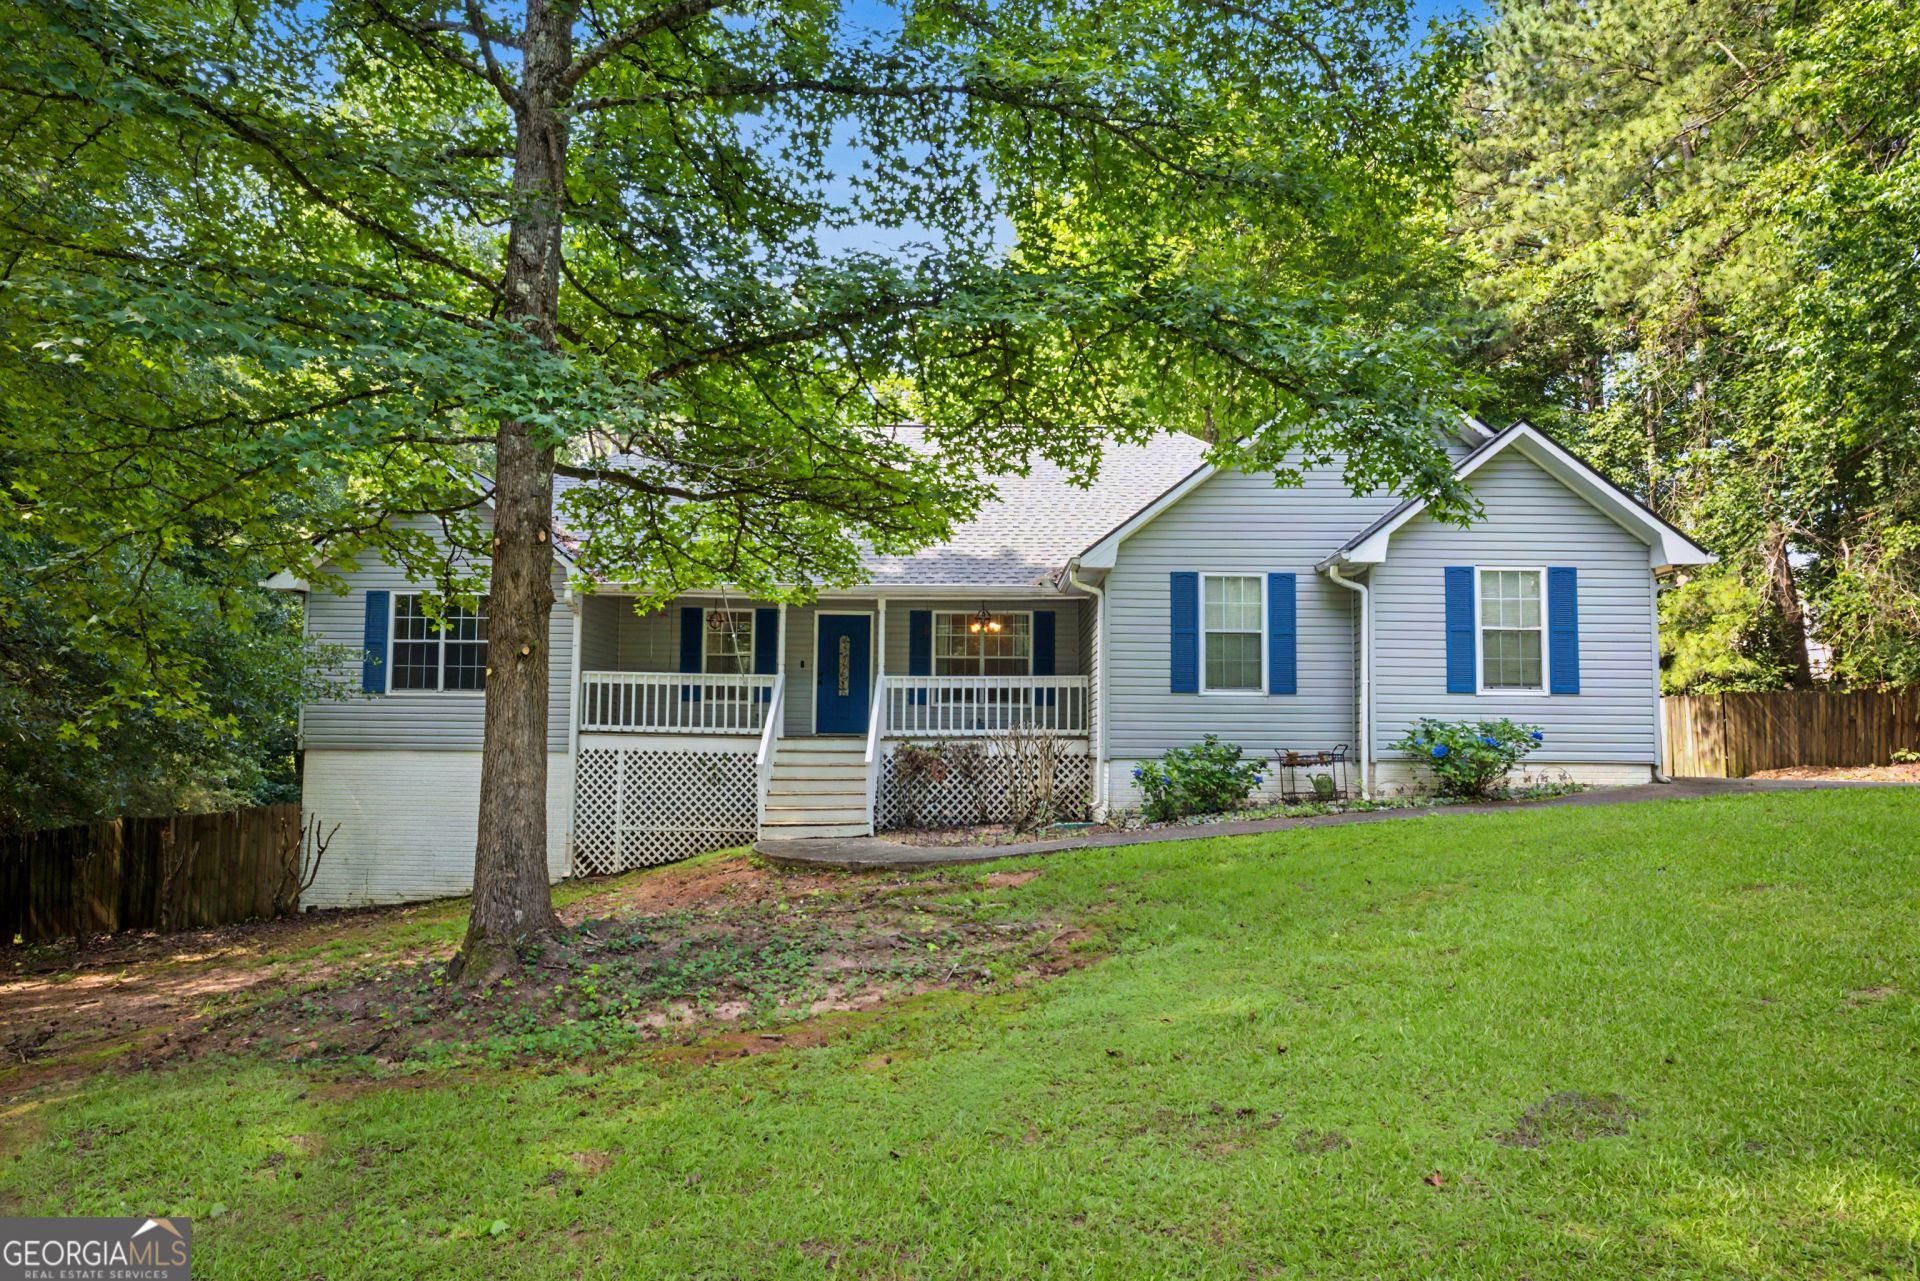
Welcome to this spacious ranch home situated on over an acre at the end of a peaceful cul-de-sac in the Northgate School District. Offering nearly 3,200 square feet of finished living space, this 3-bedroom, 3-bath home is filled with possibilities. The main level features generously sized rooms, while the finished walk-out basement expands your living space with a full kitchen, full bathroom, two versatile flex rooms ideal for a home office, gym, or hobby space, and a dedicated workshop. An unfinished attic offers even more potential for future expansion. Relax or entertain on the tiered deck overlooking the private backyard, all while enjoying the convenience of being just 2.5 miles from Canongate Golf Course and minutes from shopping, dining, and I-85. With exceptional space, flexibility, and room to grow, this home is a rare opportunity you won't want to miss.
Property Features
Property Type: Residential - Single Family
Basement: Bath Finished, Daylight, Exterior Entry, Full
Basement: Yes
Cooling: Central Air, Electric
Fireplaces: 1
Heating: Central, Forced Air, Natural Gas
Home Style: Ranch
Lot Size: 1.00 Acres
Roof Type: Composition
Stories: 1.0
Taxes: $4,083
Year Built: 1993
Feature Descriptions
Additional Rooms: Family Room, Game Room, Laundry, Office, Other
Amenities: Playground, Pool, Tennis Court(s)
Appliances: Dishwasher, Gas Water Heater, Range, Refrigerator
Days on Site: 15
Dining Room: Separate Room
Exterior: Vinyl Siding
Flooring: Carpet, Hardwood
Interior: Double Vanity, In-Law Floorplan, Master On Main Level, Separate Shower, Split Bedroom Plan, Tray Ceiling(s), Walk-In Closet(s), Wet Bar
Parking Notes: Garage, Attached
Sewer: Septic Tank
Swimming Pool: Yes
Topography: Cul-De-Sac
Utilities: Cable Available, Electricity Available, High Speed Internet, Natural Gas Available, Water Available
Water: Public
Local Schools
High School: Northgate
Middle School: Blake Bass
Elementary School: Cannongate
Listed By / Shown By
Listed By
Agency Name: Dwelli
Agency Phone: 833-839-3554
Shown By
Agency Title: Josey Young & Brady Realty, LLC
Agency Phone: 770-683-1800

Estimate Your Payment
Estimated Payment
$ 1,384.90 per month $923.61 Principal & Interest $340.25 Property Tax $121.04 Homeowner's Insurance
87 Tremont Street | MLS# 10795509
This single family home located at 87 Tremont Street, Sharpsburg, GA 30277 is currently listed for sale with an asking price of $415,000. This property was built in 1993 and has 3 bedrooms and 3 full baths with 3180 sq. ft. Tremont Street is located in the Strathmore subdivision. Search Strathmore real estate on www.jybrealty.com today.