


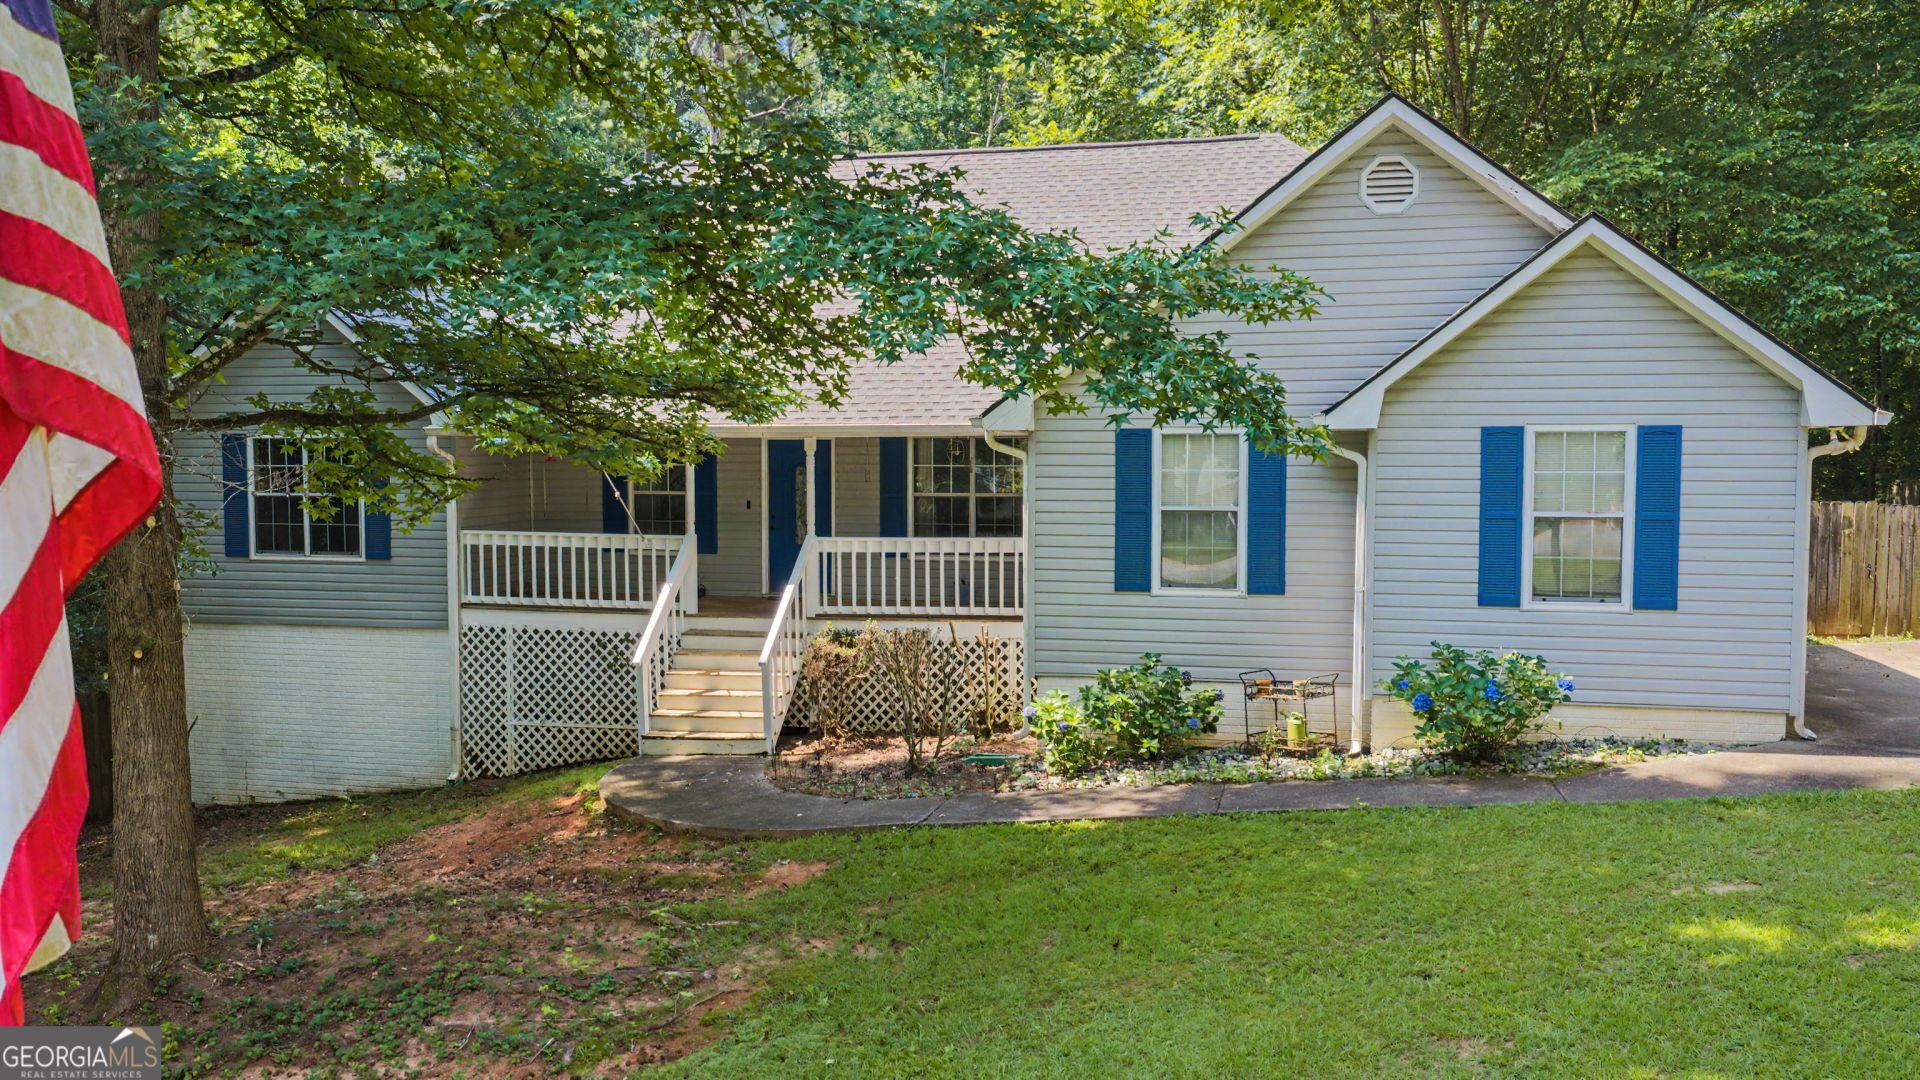
BEDS3
BATHS3 full
SQUARE FEET2,031
MLS#10878489
STATUSNew
PROPERTY TYPEResidential - Single Family
SUBDIVISIONStrathmore
Property Description
Welcome to this spacious ranch home situated on over an acre at the end of a peaceful cul-de-sac in the Northgate School District. Offering 3,364 square feet of finished and unfinished living space, this 3-bedroom, 3-bath home is filled with possibilities. The main level features generously sized rooms, while the finished walk-out basement expands your living space with a full kitchen, full bathroom, two versatile flex rooms ideal for a home office, gym, or hobby space, and a dedicated workshop. An unfinished attic offers even more potential for future expansion. Relax or entertain on the tiered deck overlooking the private, fully-fenced backyard, all while enjoying the convenience of being just 2.5 miles from Canongate Golf Course and minutes from shopping, dining, and I-85. With exceptional space, flexibility, and room to grow, this home is a rare opportunity you won't want to miss.
Property Features
Property Type: Residential - Single Family
Basement: Yes
Basement: Bath Finished, Daylight, Exterior Entry, Interior Entry
Cooling: Central Air, Electric
Fireplaces: 1
Heating: Central, Forced Air, Natural Gas
Home Style: Ranch
Lot Size: 1.00 Acres
Roof Type: Composition
Stories: 1.0
Taxes: $4,083
Year Built: 1993
Feature Descriptions
Additional Rooms: Family Room, Game Room, Laundry, Office, Other
Amenities: Playground, Pool, Tennis Court(s)
Appliances: Dishwasher, Gas Water Heater, Range, Refrigerator
Days on Site: 6
Dining Room: Separate Room
Exterior: Vinyl Siding
Flooring: Carpet, Hardwood
Interior: Double Vanity, In-Law Floorplan, Master On Main Level, Separate Shower, Split Bedroom Plan, Tray Ceiling(s), Walk-In Closet(s), Wet Bar
Parking Notes: Garage, Attached
Sewer: Septic Tank
Swimming Pool: Yes
Topography: Cul-De-Sac
Utilities: Cable Available, Electricity Available, High Speed Internet, Natural Gas Available, Water Available
Water: Public
Local Schools
High School: Northgate
Middle School: Blake Bass
Elementary School: Cannongate
Listed By / Shown By
Listed By
Agency Name: Dwelli
Agency Phone: 833-839-3554
Shown By
Agency Title: Josey Young & Brady Realty, LLC
Agency Phone: 770-683-1800

Estimate Your Payment
Estimated Payment
$ 1,321.72 per month $867.75 Principal & Interest $340.25 Property Tax $113.72 Homeowner's Insurance
87 Tremont Street | MLS# 10878489
This single family home located at 87 Tremont Street, Sharpsburg, GA 30277 is currently listed for sale with an asking price of $389,900. This property was built in 1993 and has 3 bedrooms and 3 full baths with 2031 sq. ft. Tremont Street is located in the Strathmore subdivision. Search Strathmore real estate on www.jybrealty.com today.