


BEDS4
BATHS3 full
SQUARE FEET3,066
MLS#10806841
STATUSActive
PROPERTY TYPEResidential - Single Family
SUBDIVISIONSlater Mill
Property Description
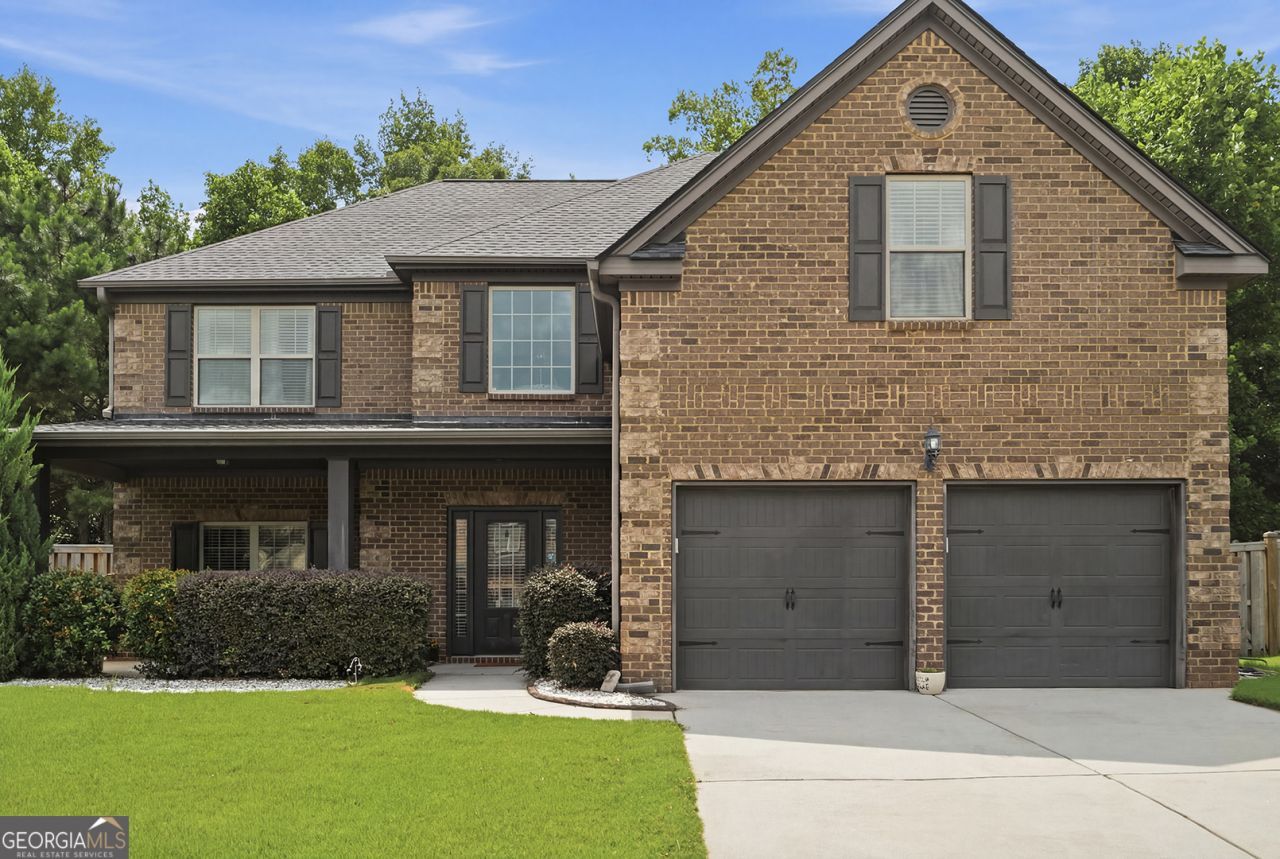
Located in the sought after gated swim and tennis community of Slater Mill, this well maintained 4 bed, 2.5 bath home is a must see! Enjoy the private rocking chair front porch with a stepless entry opening to a beautiful two story foyer that welcomes you into a formal living room, stunning formal dining room w/ coffered ceiling, a chef kitchen featuring a center island, double ovens, built-in cooktop, stainless steel appliances and a breakfast nook. Enjoy the huge family room featuring an inviting brick fireplace for cozy chilly days. Upstairs boasts a massive owner's retreat with an owner's bath w/ his & her vanities and a large walk-in closet. There are three additional sizable bedrooms with an accommodating hall bathroom. The laundry room is also upstairs and provides ample space for laundry care. Step out onto an entertaining covered back porch for your outdoor enjoyment. Close to shopping, grocery stores and hospitals. Look no further, welcome home.
Property Features
Property Type: Residential - Single Family
Basement: None
Cooling: Central Air
Fireplaces: 1
Heating: Central
Home Style: Traditional
Lot Size: 0.44 Acres
Roof Type: Composition
Stories: 2.0
Taxes: $3,875
Year Built: 2013
Feature Descriptions
Additional Rooms: Family Room, Foyer
Amenities: Pool, Tennis Court(s)
Appliances: Cooktop, Dishwasher, Disposal, Double Oven, Gas Water Heater, Microwave, Oven, Refrigerator, Stainless Steel Appliance(s)
Days on Site: 48
Dining Room: Separate Room
Exterior: Wood Siding
Fireplace Type: Family Room
Flooring: Carpet, Hardwood
Interior: Separate Shower, Split Bedroom Plan, Entrance Foyer, Walk-In Closet(s)
Kitchen: Kitchen Island, Solid Surface Counters
Parking Notes: Garage, Attached
Sewer: Public Sewer
Swimming Pool: Yes
Topography: Level
Utilities: Cable Available, Electricity Available, Phone Available, Sewer Available, Water Available
Water: Public
Local Schools
High School: New Manchester
Middle School: Chestnut Log
Elementary School: Mount Carmel
Listed By / Shown By
Listed By
Agency Name: Maximum One Realty Greater Atlanta
Agency Phone: 770-919-8825
Shown By
Agency Title: Josey Young & Brady Realty, LLC
Agency Phone: 770-683-1800

Estimate Your Payment
Estimated Payment
$ 1,417.91 per month $968.12 Principal & Interest $322.92 Property Tax $126.88 Homeowner's Insurance
8747 Puett Drive | MLS# 10806841
This single family home located at 8747 Puett Drive, Douglasville, GA 30135 is currently listed for sale with an asking price of $435,000. This property was built in 2013 and has 4 bedrooms and 3 full baths with 3066 sq. ft. Puett Drive is located in the Slater Mill subdivision. Search Slater Mill real estate on www.jybrealty.com today.