


BEDS3
BATHS2 full 1 partial
SQUARE FEET1,640
MLS#10891203
STATUSNew
PROPERTY TYPERental - Townhouse
SUBDIVISIONWest Highlands
Property Description
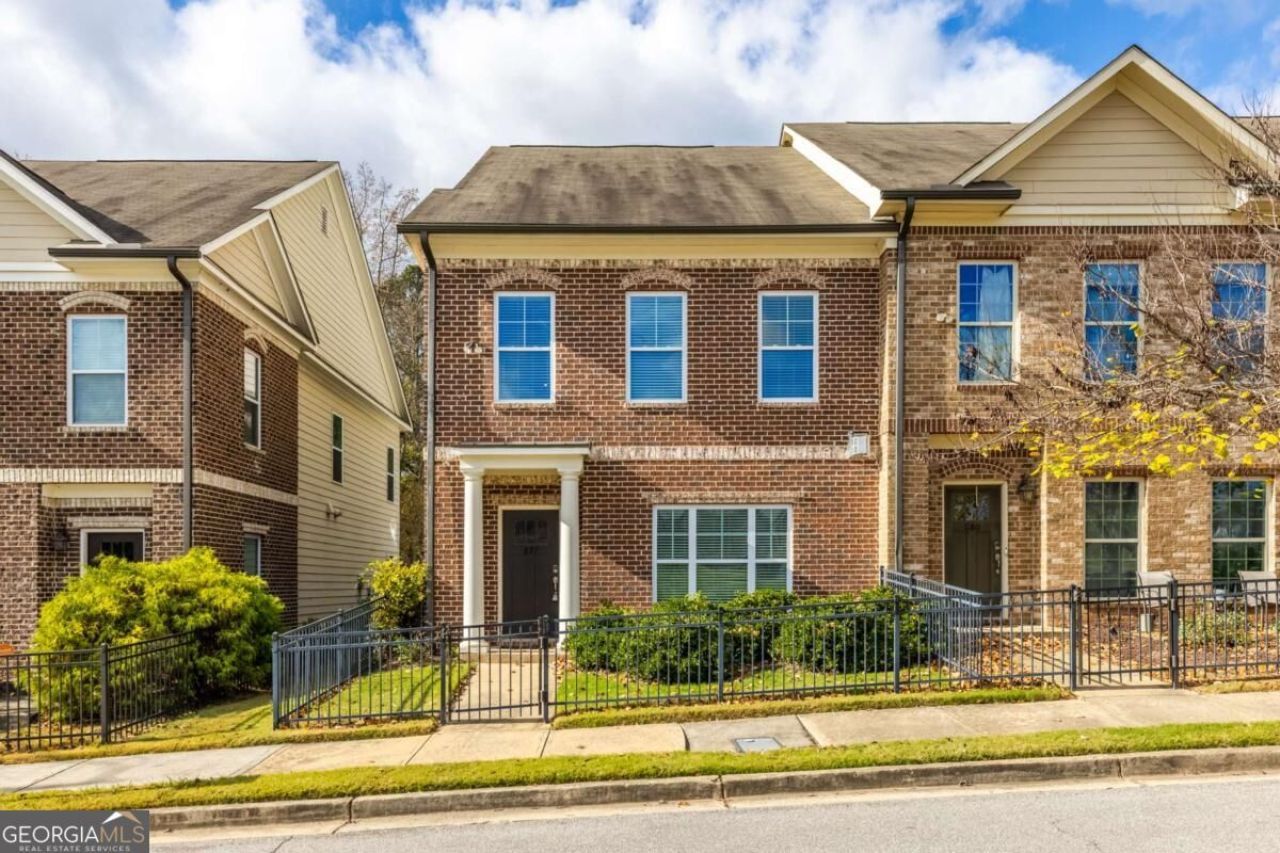
Move in ready 3 bed/2.5 bath townhouse ideally located in the highly sought after West Highlands community. This end unit is located on a quiet street with a gated front yard and huge greenspace directly outside your front door. This home offers an open floor plan with great natural light, 9 foot ceilings throughout, hardwood floors and chefCOs kitchen on the main level. The modern kitchen features granite counters, stainless steel appliances, and pantry. The upper level features an oversized ownerCOs suite with two large walk in closets and two additional sizeable secondary bedrooms and full bath. Large 2 car garage that also offers plenty of storage. This community has great amenities, including a private park with playground, pool and a dog park. Just blocks away from the seven mile Proctor Green Greenway biking trail, walking distance to Westside Park, and minutes away from Upper Westside dining and shopping, the Beltline, West Midtown, GA Tech, and Mercedes Benz Stadium.
Property Features
Property Type: Rental - Townhouse
Basement: None
Cooling: Ceiling Fan(s), Central Air
Fireplaces: 1
Garage: 2
Heating: Natural Gas
Lot Size: 0.05 Acres
Stories: 2.0
Taxes: $0
Year Built: 2017
Feature Descriptions
Additional Rooms: Laundry, Other
Amenities: Playground, Pool, Sidewalks, Street Lights
Appliances: Dishwasher, Disposal, Dryer, Microwave, Range, Refrigerator, Stainless Steel Appliance(s), Washer
Days on Site: 1
Exterior: Brick, Other
Fencing: Front Yard
Fireplace Type: Family Room
Flooring: Carpet, Hardwood, Tile
Interior: Double Vanity, High Ceilings, Roommate Plan, Separate Shower, Soaking Tub, Tile Bath, Walk-In Closet(s)
Kitchen: Pantry, Solid Surface Counters
Parking Notes: Garage
Security Features: Smoke Detector(s)
Sewer: Public Sewer
Topography: Corner Lot, Level
Utilities: Cable Available, Electricity Available, Natural Gas Available, Sewer Available, Water Available
Water: Public
Local Schools
High School: Douglass
Middle School: Harper Archer
Elementary School: Boyd
Listed By / Shown By
Listed By
Agency Name: Bolst
Agency Phone: 404-482-2293
Shown By
Agency Title: Josey Young & Brady Realty, LLC
Agency Phone: 770-683-1800

878 Westmoreland Circle Nw | MLS# 10891203
This property located at 878 Westmoreland Circle Nw, Atlanta, GA 30318 is currently listed for rent with an asking price of $2,850 / Monthly. Search Atlanta real estate on www.jybrealty.com today.