


BEDS7
BATHS4 full
SQUARE FEET4,214
MLS#10887221
STATUSNew
PROPERTY TYPEResidential - Single Family
Property Description
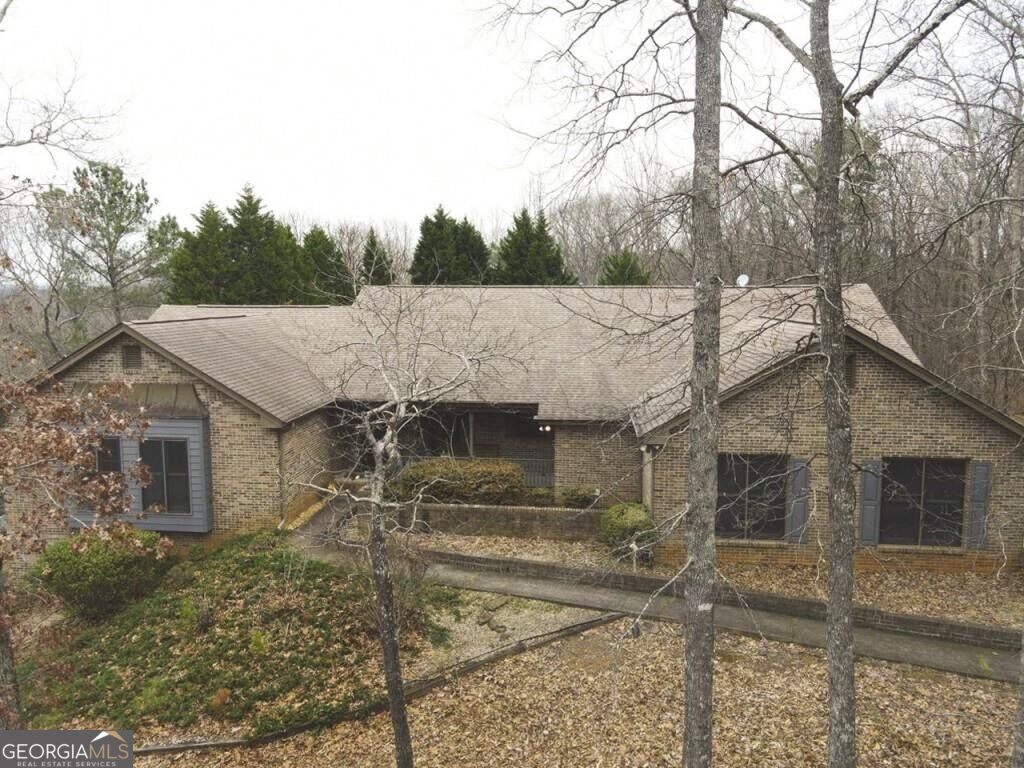
' NEED 24 HOUR NOTICE' Brick Ranch w/full finished terrace level situated on 10 acres with coded steel gate entrance, multiple places to park vehicles (trucks, RVs, boats), Master on main, sunny eat in kitchen w/abundant cabinets, office with 4th attached bedroom and bath (could be in law suite) sunroom, huge deck, great room with masonry FP, separate dining room, all wood doors and trim. TERRACE LEVEL: Full in law suite complete with oversized kitchen, custom all wood cabinets, bar and dining room, 3 bedrooms, bath with laundry room, all wood doors and trim, private patio overlooking in ground gunite pool. Easy access to Hwy 78, 285 and I-20 Multiple resturants and shopping close by. EACH LEVEL SERVICED BY WHOLE HOUSE GENERATOR.
Property Features
Property Type: Residential - Single Family
Basement: Yes
Basement: Bath Finished, Concrete, Daylight, Exterior Entry, Finished, Full
Cooling: Ceiling Fan(s), Central Air, Heat Pump
Fireplaces: 1
Garage: 9
Heating: Central, Forced Air, Heat Pump
Home Style: Brick 4 Side, Ranch, Traditional
Lot Size: 10.25 Acres
Roof Type: Composition
Stories: 1.0
Taxes: $10,304
Year Built: 1988
Feature Descriptions
Additional Rooms: Den, Family Room, Foyer, Great Room, Media Room, Office, Sun Room
Appliances: Dishwasher, Electric Water Heater, Ice Maker, Microwave, Range, Refrigerator
Days on Site: 4
Dining Room: Seats 12+, Separate Room
Exterior: Brick
Fencing: Back Yard
Fireplace Type: Family Room, Masonry
Flooring: Carpet, Hardwood, Tile
Interior: Double Vanity, In-Law Floorplan, Master On Main Level, Tile Bath, Walk-In Closet(s), Wet Bar
Kitchen: Breakfast Area, Breakfast Room, Country Kitchen, Pantry, Second Kitchen, Solid Surface Counters
Parking Notes: Guest, Garage, Kitchen Level, RV Access/Parking, Boat, Garage Door Opener, Side/Rear Entrance
Pool Features: In Ground
Security Features: Carbon Monoxide Detector(s), Gated Community, Smoke Detector(s)
Sewer: Septic Tank
Structures: Outbuilding, Workshop
Swimming Pool: Yes
Topography: Private
Utilities: Cable Available, Electricity Available, High Speed Internet, Phone Available, Water Available
Vegetation: Cleared, Partially Wooded, Wooded
Water: Well
Window Features: Double Pane Windows
Local Schools
High School: Shiloh
Middle School: Shiloh
Elementary School: Anderson Livsey
Listed By / Shown By
Listed By
Agency Name: Virtual Properties Realty.com
Agency Phone: 770-495-5050
Shown By
Agency Title: Josey Young & Brady Realty, LLC
Agency Phone: 770-683-1800

Estimate Your Payment
Estimated Payment
$ 2,872.45 per month $1,780.45 Principal & Interest $858.67 Property Tax $233.33 Homeowner's Insurance
8850 Hightower Trail | MLS# 10887221
This single family home located at 8850 Hightower Trail, Snellville, GA 30039 is currently listed for sale with an asking price of $800,000. This property was built in 1988 and has 7 bedrooms and 4 full baths with 4214 sq. ft. Search Snellville real estate on www.jybrealty.com today.