


BEDS4
BATHS3 full 2 partial
SQUARE FEET4,030
MLS#10801864
STATUSNew
PROPERTY TYPEResidential - Single Family
SUBDIVISIONHuntcliff
Property Description
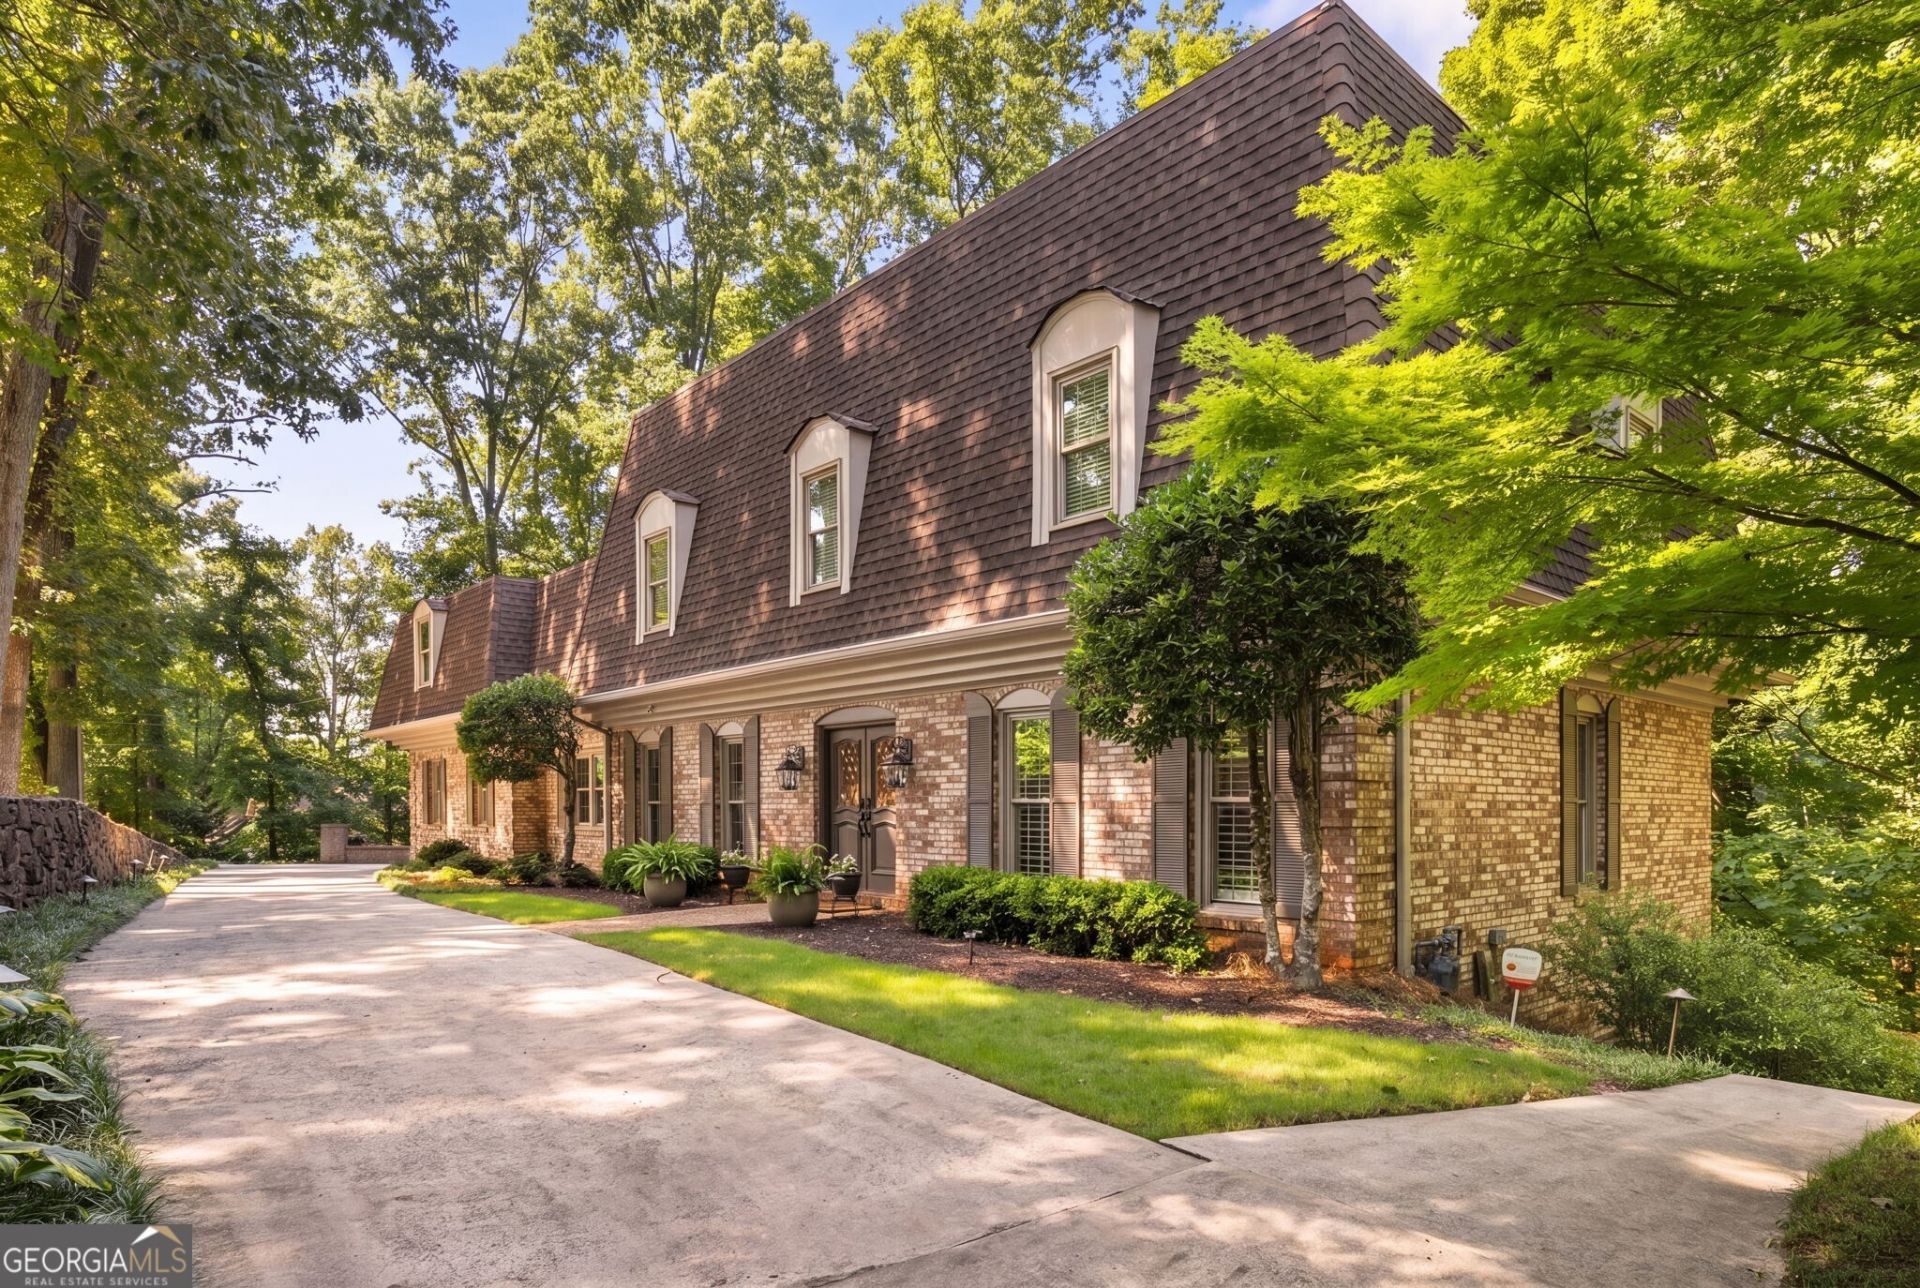
French Provincial-inspired brick residence in sought-after Huntcliff, perfectly situated on a private corner lot. Beautifully maintained and move-in ready, this home offers four bedrooms, including two primary suites, three full baths, two half baths, generous living spaces, and thoughtful updates throughout. The main level features a well-appointed kitchen with expansive granite countertops, Sub-Zero refrigeration, KitchenAid double ovens and dishwasher, a Dacor 5-burner gas cooktop, filtered water at the vegetable sink, abundant storage, and an antique pine island that adds warmth and character. A new deck just off the kitchen overlooks the private setting and includes a natural gas line for easy grilling. This level also includes the first primary suite with a low-profile coffered ceiling, a welcoming living room, a den with a gas fireplace, dining room, breakfast room, laundry room, and half bath. Upstairs, the second primary suite serves as a luxurious retreat with a private balcony, an expansive walk-in closet, and a beautifully remodeled spa bath featuring an oversized shower and soaking tub. Two additional bedrooms, each with walk-in closets, share a full bath on this level. Newly installed and refinished hardwood floors enhance both the main and upper levels. The finished terrace level offers exceptional additional living space, including a large gathering room with a stacked stone fireplace and remote-controlled gas logs, a separate office or studio, wet bar, half bath, and three oversized storage rooms. Outdoors, enjoy a generous partially covered patio and pathways leading to a firepit area equipped with electrical outlets for year-round use. Convenient access to GA 400 at Northridge makes commuting simple. Additional home upgrades include energy-efficient windows with a lifetime transferable warranty, custom shutters on the main level, a new shed roof (2023), new main waterline (2025), epoxy garage flooring (2025), and a Wi-Fi-enabled garage door opener (2025). Residents of Huntcliff enjoy exceptional amenities, including a riverfront clubhouse overlooking the Chattahoochee River, pool, community swim team, tennis and pickleball courts, equestrian center, kayak storage, and kayak and canoe launch dock.
Property Features
Property Type: Residential - Single Family
Basement: Concrete, Daylight, Exterior Entry, Finished, Interior Entry
Basement: Yes
Cooling: Ceiling Fan(s), Central Air, Electric, Heat Pump, Zone
Fireplaces: 2
Heating: Central, Electric, Heat Pump, Natural Gas
Home Style: Brick 4 Side, French Provincial, Traditional
Lot Size: 0.87 Acres
Stories: 3.0
Taxes: $4,973
Year Built: 1970
Feature Descriptions
Additional Rooms: Den, Family Room, Foyer, Game Room
Amenities: Clubhouse, Park, Playground, Pool, Street Lights, Swim Team, Tennis Court(s), Tennis Team, Near Shopping
Appliances: Convection Oven, Dishwasher, Disposal, Double Oven, Dryer, Gas Water Heater, Microwave, Oven, Refrigerator, Stainless Steel Appliance(s), Washer
Days on Site: 1
Dining Room: Separate Room
Exterior: Wood Siding
Exterior: Balcony, Sprinkler System
Fireplace Type: Basement, Factory Built, Family Room, Gas Log
Flooring: Hardwood, Tile
Interior: Bookcases, Double Vanity, High Ceilings, Master On Main Level, Other, Separate Shower, Soaking Tub, Tile Bath, Walk-In Closet(s), Wet Bar
Kitchen: Breakfast Area, Breakfast Room, Kitchen Island, Pantry, Solid Surface Counters
Parking Notes: Garage, Kitchen Level, Garage Door Opener, Side/Rear Entrance
Security Features: Carbon Monoxide Detector(s), Smoke Detector(s)
Sewer: Septic Tank
Swimming Pool: Yes
Topography: Corner Lot, Private
Utilities: Cable Available, Electricity Available, High Speed Internet, Natural Gas Available, Phone Available, Water Available
Vegetation: Wooded
Water: Public
Window Features: Double Pane Windows, Skylight(s)
Local Schools
High School: North Springs
Middle School: Sandy Springs
Elementary School: Ison Springs
Listed By / Shown By
Listed By
Agency Name: Ansley RE | Christie's Int'l RE
Agency Phone: 404-480-4663
Shown By
Agency Title: Josey Young & Brady Realty, LLC
Agency Phone: 770-683-1800

Estimate Your Payment
Estimated Payment
$ 2,642.17 per month $1,969.63 Principal & Interest $414.42 Property Tax $258.13 Homeowner's Insurance
8865 Buckhorn | MLS# 10801864
This single family home located at 8865 Buckhorn, Sandy Springs, GA 30350 is currently listed for sale with an asking price of $885,000. This property was built in 1970 and has 4 bedrooms and 3 full and 2 partial baths with 4030 sq. ft. Buckhorn is located in the Huntcliff subdivision. Search Huntcliff real estate on www.jybrealty.com today.