


BEDS4
BATHS3 full
SQUARE FEET3,153
MLS#10833835
STATUSNew
PROPERTY TYPEResidential - Single Family
SUBDIVISIONAcreage
Property Description
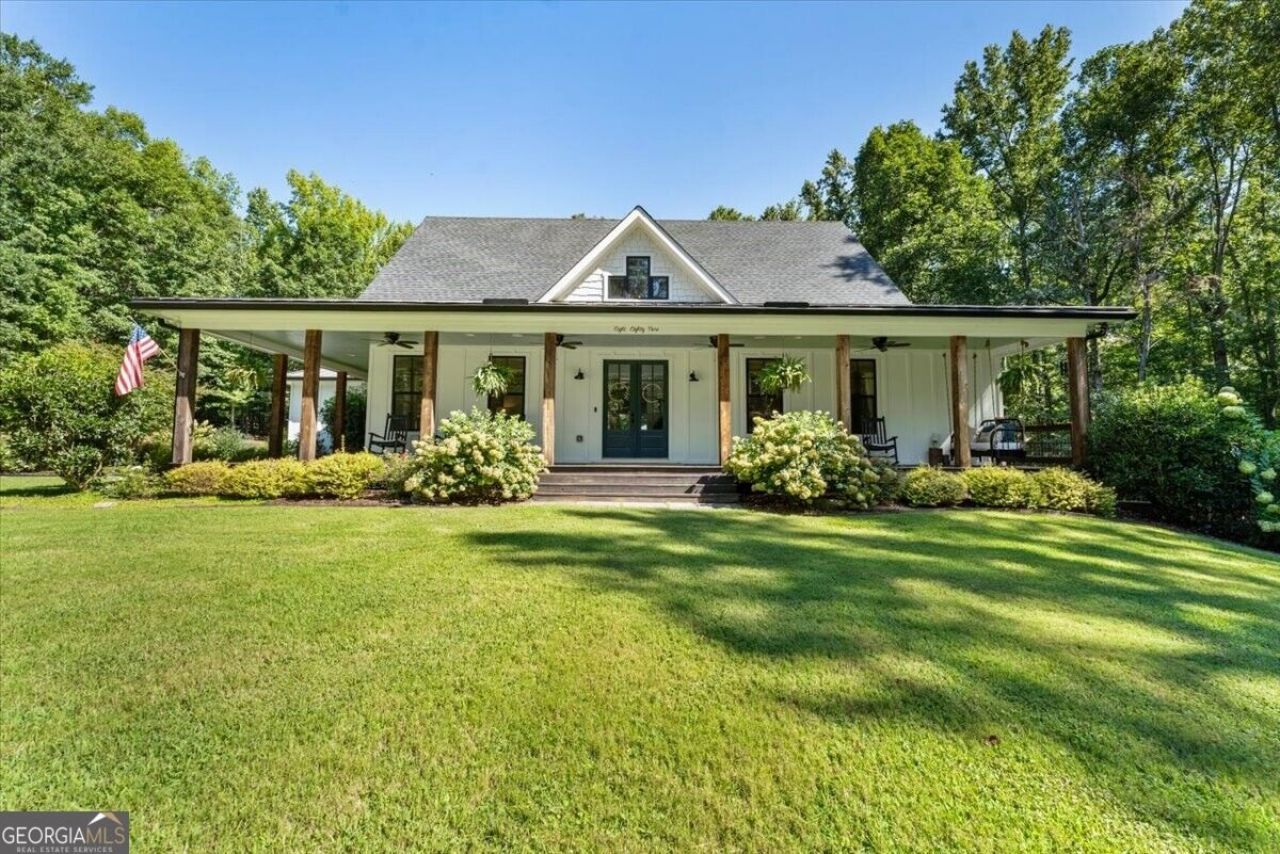
This custom-built farmhouse sits on private acreage in the highly desirable Free Home area, just across the Cherokee County line and surrounded by rolling pasture and grazing horses. Enjoy a rare combination of peaceful retreat and everyday convenience with a location just minutes from Cumming City Center, downtown Milton, top-rated schools, shopping, dining, and convenient access to GA-400 and major commuting routes. Beyond the idyllic approach, a classic, covered wraparound porch welcomes you home beneath a metal roof. Step through the double front doors into a two-story entry, where vintage distressed hardwood floors, shiplap detail, exposed beams, and sliding barn doors lend a layered, custom feel to the space. A spacious dining room off the entryway overlooks the front yard, setting the stage for the open great room beyond, where a fireside family room flows seamlessly into the kitchen and outdoor living areas. The oversized eat-in island anchors the kitchen, complemented by a custom range hood, large farmhouse sink with a front apron, brick backsplash, stone countertops, and a thoughtful mix of open shelving and closed cabinetry to the ceiling. Just off the kitchen, a sunny breakfast nook leads to a screened-in porch, where vaulted wood ceilings and a floor-to-ceiling wood-burning fireplace create a magical space to unwind. The outdoor living experience continues with a spacious deck perfect for dining al fresco, gravel patio ideal for gathering around a firepit and a fenced-in yard offers the perfect space for play and furry friends and potential pool-ready lot. Back inside, the primary suite sits on the main level with direct access to the outdoors, offering a true retreat with a spacious walk-in closet, custom wood dual vanity, oversized walk-in shower, and clawfoot soaking tub. A second bedroom, full bathroom, and laundry room/mudroom complete the first floor. The home offers two separate upstairs spaces: a private suite above the garage makes an ideal private guest retreat, home office or playroom/rec room, while a separate staircase leads to two oversized bedrooms, a full bathroom and another bonus room. Downstairs, an additional 2,050 square feet of unfinished basement is stubbed for a bath and perfect for additional entertaining/rec space, movie room, guest suite, gym and more. Additional highlights include a Control4 smart home system with integrated Sonos speakers throughout, an irrigation system for the front and side yards, shed for workshop space and equipment storage and a barn-take advantage of AG zoning that welcomes animals and hobby farming opportunities! With its timeless character, stunning grounds, and space for everyone to live, work, and play-this home is truly one-of-a-kind.
Property Features
Property Type: Residential - Single Family
Basement: Bath/Stubbed, Concrete, Daylight, Exterior Entry, Full, Interior Entry
Basement: Yes
Cooling: Ceiling Fan(s), Central Air
Fireplaces: 2
Heating: Forced Air, Natural Gas
Lot Size: 5.48 Acres
Roof Type: Metal
Stories: 1.0
Taxes: $11,033
Year Built: 2017
Feature Descriptions
Additional Rooms: Bonus Room, Exercise Room, Keeping Room, Media Room, Office
Amenities: Walk To Schools, Near Shopping
Appliances: Dishwasher
Days on Site: 2
Dining Room: Seats 12+, Separate Room
Exterior: Sprinkler System
Fencing: Back Yard, Wood
Fireplace Type: Family Room, Outside
Flooring: Carpet, Hardwood
Interior: Double Vanity, High Ceilings, Master On Main Level, Separate Shower, Soaking Tub, Entrance Foyer, Walk-In Closet(s)
Kitchen: Breakfast Area, Breakfast Room, Country Kitchen, Solid Surface Counters
Parking Notes: Garage, Kitchen Level, Side/Rear Entrance
Security Features: Smoke Detector(s)
Sewer: Septic Tank
Structures: Barn(s), Shed(s)
Topography: Level, Private
Utilities: Cable Available, Electricity Available, Natural Gas Available, Water Available
Water: Public
Window Features: Double Pane Windows
Local Schools
High School: Creekview
Middle School: Creekland
Elementary School: Free Home
Listed By / Shown By
Listed By
Agency Name: Ansley RE|Christie's Int'l RE
Agency Phone: 770-284-9900
Shown By
Agency Title: Josey Young & Brady Realty, LLC
Agency Phone: 770-683-1800

Estimate Your Payment
Estimated Payment
$ 4,692.75 per month $3,336.12 Principal & Interest $919.42 Property Tax $437.21 Homeowner's Insurance
889 Freehome Road | MLS# 10833835
This single family home located at 889 Freehome Road, Canton, GA 30115 is currently listed for sale with an asking price of $1,499,000. This property was built in 2017 and has 4 bedrooms and 3 full baths with 3153 sq. ft. Freehome Road is located in the Acreage subdivision. Search Acreage real estate on www.jybrealty.com today.